Project-based learning studio
One large open room, divided by movable shelving so the whole space can be reset for each new project.
Childcare Furniture Supplier · Canada · Australia
✅ 20+ years factory-direct — save 35%–50% vs. local suppliers
✅ Free 2D/3D room layout & landed quote in 48 hours
✅ One container to your door — furniture, toys & outdoor play
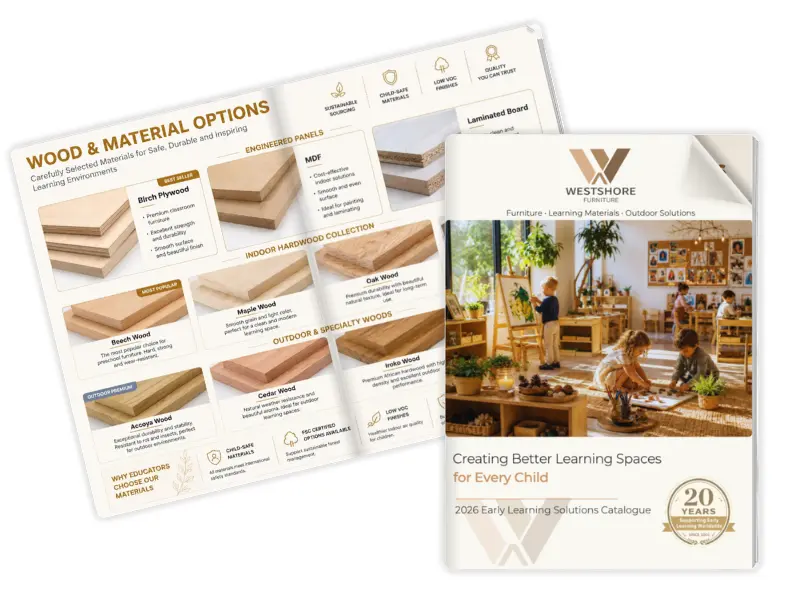
Full 2026 PDF catalog — item codes, age-group sizes & price ranges for Australia & Canada, sent to your inbox.
Start here
Pick the one that matches your situation. You’ll get a quote built for that stage — not a generic price list.
Opening a new centre
Renovating a room
Replacing furniture
Not sure yet? A sketch on paper is enough to start. You’ll get a quote for your stage.
Complete room packages for Montessori, Reggio Emilia, and modern play-based centres — classroom furniture, learning materials, and outdoor play matched by age group.
Every classroom table, storage unit, learning material, and outdoor structure can be customised to your room sizes and shipped together in one container.
Includes item codes, age-group dimensions (infant, toddler & preschool), material specs, and bulk FOB / door-to-door price ranges for Australia & Canada.
Six rooms across Australia and Canada — different age groups, teaching approaches and climates. All planned and supplied by our team.
One large open room, divided by movable shelving so the whole space can be reset for each new project.
Built around a central gathering tree, with front-facing book displays and natural timber at child height.
Everything at floor level — low open shelving, soft flooring and sightlines that let staff supervise the whole room.
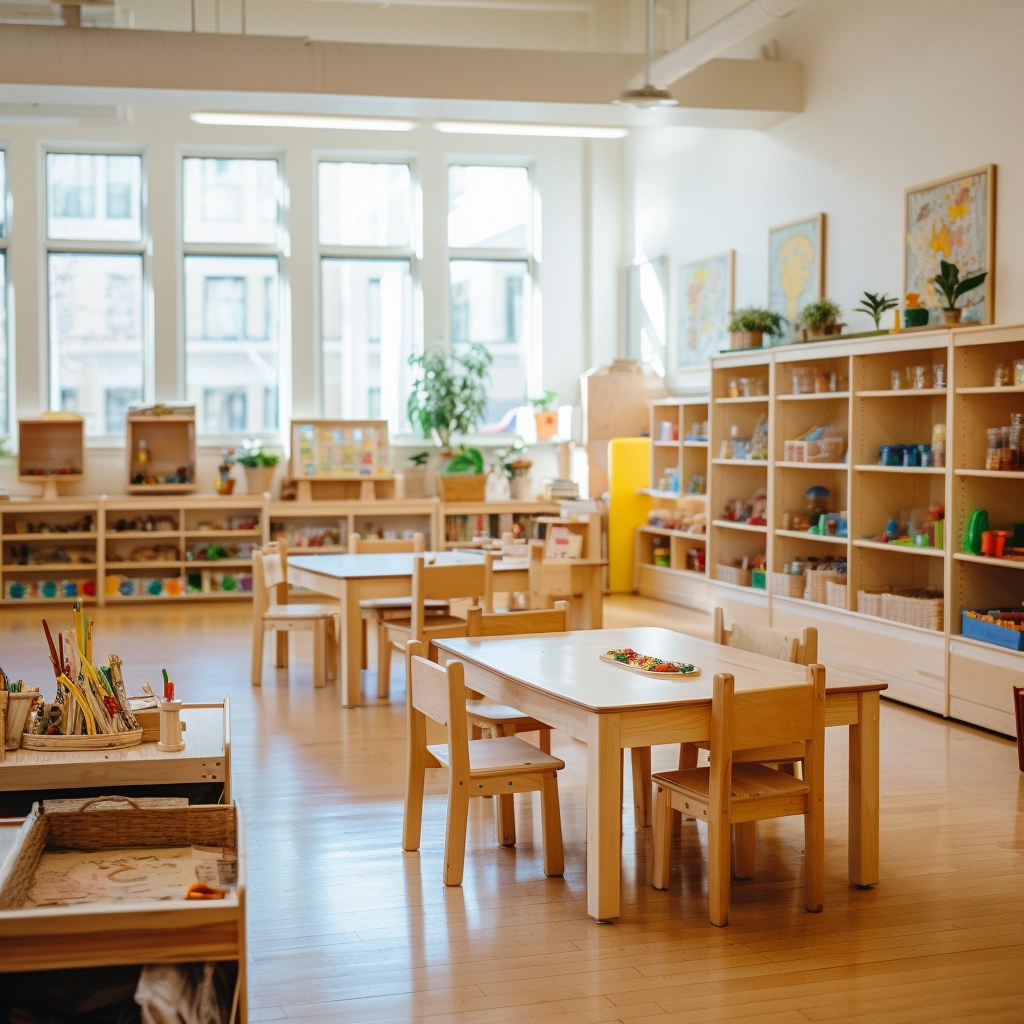
A prepared environment: solid wood tables, matched shelf heights and a clear place for every material.
Loose-parts trays, a shallow investigation table and storage sized for children to fetch and return their own work.
Photographed mid-winter. Treated timber frames and shelters that stay outside all year through freeze, thaw and snow load.
Free design service
Send us a floor plan and our design team works through three stages. You see how the space actually works — and what it costs — before anything goes into production. No order commitment, no design fee.
Tap to enlarge
What fits in the room
Every table, shelf and cot mapped to scale. You can see circulation space and staff sightlines before committing to a single item.
Tap to enlarge
How the room works
Activity zones, quiet corners, storage and the flow to outdoor areas — arranged around your age groups and teaching approach.
Tap to enlarge
What it will look like
A rendered view you can put in front of your team, your licensing assessor or your landlord — before you spend anything.
A sketch on paper or a PDF from your architect is enough to start. Most plans come back within 48 hours.
Share your ideas, space, and teaching approach with us. We help translate your vision into practical furniture solutions that support inspiring and functional learning environments.
Our furniture is built with certified materials and tested to internationally recognised safety standards. We provide the certifications and third-party test reports your region requires — and help you confirm exactly which documents you’ll need.
US & CA Markets: ASTM / CPSC
UK / EU Market: EN 1729 / EN 71
AU / NZ Market: AS/NZS
Singapore Market: CGSR / EN 71 / ASTM / ISO 8124
Wood Products: FSC / GREENGUARD
Factory Audit: BSCI / SGS / ISO 9001
Design support
One partner for the whole centre — customised, and delivered to your door.
Our process
Six steps. You're involved in three of them — we handle the rest and keep you updated as it moves.
01
You send room sizes, age groups, roll numbers and your opening date.
02
We check classroom flow, supervision sightlines and how the space is used.
03
Activity zones, storage and quiet corners laid out in 2D and 3D.
04
We match sizes, materials and finishes to your age groups and budget.
05
Nothing goes into production until you've approved the layout and the list.
06
We build, pack and book freight, then track the container to your centre.
A sketch on paper is enough to begin.
Real messages from preschool and daycare clients sharing their experience with our furniture and project support.
Factory transparency
So we filmed it.
The team from การศึกษาปฐมวัยเอเวอร์วูด spent a day on our production floor — no script, no staging, nothing set up in advance.


Before you enquire
One partner for the rooms, the materials, and the outdoor play, delivered to your centre. A sketch is enough to begin. The quote is built for your project, not pulled from a generic price list.
Still have a question we haven’t covered?
What we supply
| เฟอร์นิเจอร์ | Custom classroom furniture, sized and finished for your rooms |
| Learning | Montessori and Reggio materials for daily classroom work |
| Play | Indoor and outdoor play equipment for the whole centre |
| Branding | Uniforms, bags, and teacher supplies with your centre identity |
These can go in one shipment, to your door, so you are not coordinating five suppliers for one opening.
Most of our work is exactly that. We plan across rooms so finishes and heights stay consistent, pack by room, and deliver as one project — furniture, materials, and outdoor pieces together when you need them.
Yes, as a normal part of the work — table heights by age group, shelf depths, cubby counts, timber and laminate, and unit widths built to your walls. The same approach applies to learning materials and branded items, not only furniture.
How we start
Yes — that’s the usual starting point. A hand sketch with rough dimensions works too. Send whatever you have, even if the product list isn’t ready.
We come back with a room plan and a tailored list. The design work is free and carries no obligation to order.
From your rooms, not from a catalogue page. Send a plan, photos, or a short note on the stage you’re in. We quote the project as it will arrive at your centre, so you can compare with a local supplier on the same scope.
New centres can ask for the opening credit on the first quote.
No catalogue minimum. If a small order would cost more to ship than it saves, we’ll say so and suggest a better way — including buying that piece locally. Enquire anyway; we’ll tell you honestly.
As soon as you have an opening, install, or renovation date — even a rough one. We’ll work back from that date and say if the timeline fits.
Don’t wait until every item is decided. The list is what we help you build.
Working with us
Local is the right call when you need a few pieces quickly. We’re the better fit when you want the rooms planned and the whole centre supplied together — custom furniture, learning materials, outdoor play, and branded items — delivered to your door.
Production takes 30–45 days after you sign off on the 3D layout and specs. Door-to-door delivery to Australia, New Zealand, and Canada typically takes 10–14 weeks in total. We lock your schedule in writing and track the container to your centre.
Send the date you need it on site. We’ll tell you if that works, rather than quoting a generic week count.
Yes. Samples let you check the plywood, edge finish and hardware in person. Sample fees are credited back against a confirmed project order.
You’re also welcome to inspect the factory — in person, or over a live video call if flying out isn’t practical.
Tell us the country and the rooms. We match the documentation and third-party reports your licensing body typically asks for, and include them with the order — not only on request.
If your regulator wants something extra, we source it rather than leaving you to chase certificates after the container lands.
Get a free quote and complimentary 3D classroom design. Our team responds within 24 hours with tailored furniture recommendations for your project.
🏆
5000+
Childcare Projects Worldwide
⭐
20+ Years
Industry Experience
⏱️
24 Hours
Response Time
A rough sketch, room count, or item list is enough to start. Quoting for a client or distributing locally? Ask for our trade price list.
West Shore Furniture Support
Hi 👋 Planning a childcare furniture project? Send your room list, floor plan or product ideas, and we’ll help with options and a quote.
ติดต่อเราผ่าน WhatsApp
🟢 ออนไลน์ | นโยบายความเป็นส่วนตัว
We’ll reply within 48 hours with a quote for your stage.
Enter your name and email below — we’ll send the full 2026 PDF catalog and price guide straight to your inbox.
Upload your floor plan below. Our design team will create a custom 3D rendering and a comprehensive quote for you within 48 hours—100% free.
Pricing, specs or a 3D room plan within 24–48 hours.