Preschool & Daycare Classroom Design and Furniture
Send the floor plan. Get a room-by-room layout and a line-by-line furniture quote back, usually within 48 hours. The layout is free and you do not have to order.
West Shore has made early-learning furniture in our Dalian factory since 2003 for more than 5,000 childcare centers and preschools in 50+ countries. Our design team places every table, shelf, cot and cubby to scale before anything is made, so you see what fits and what it costs while the plan can still change.
What Comes Back With Your Layout

Line-by-line quote
Each line shows the room, the product, the size, the quantity and the unit price, so you can compare it with a local quote on the same scope.
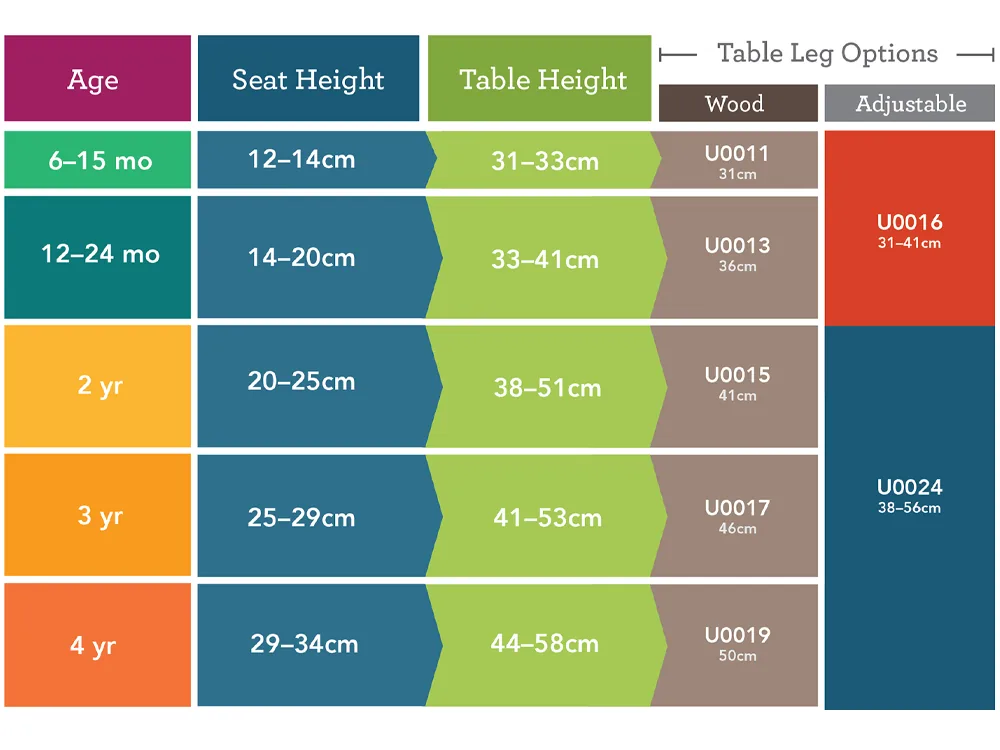
Heights by age group
Seat and table heights set for each age group, from infants at 6 months to four-year-olds.

Tables shaped to the room
Rectangular, round, half-round and other tops, sized to the space between the shelves.

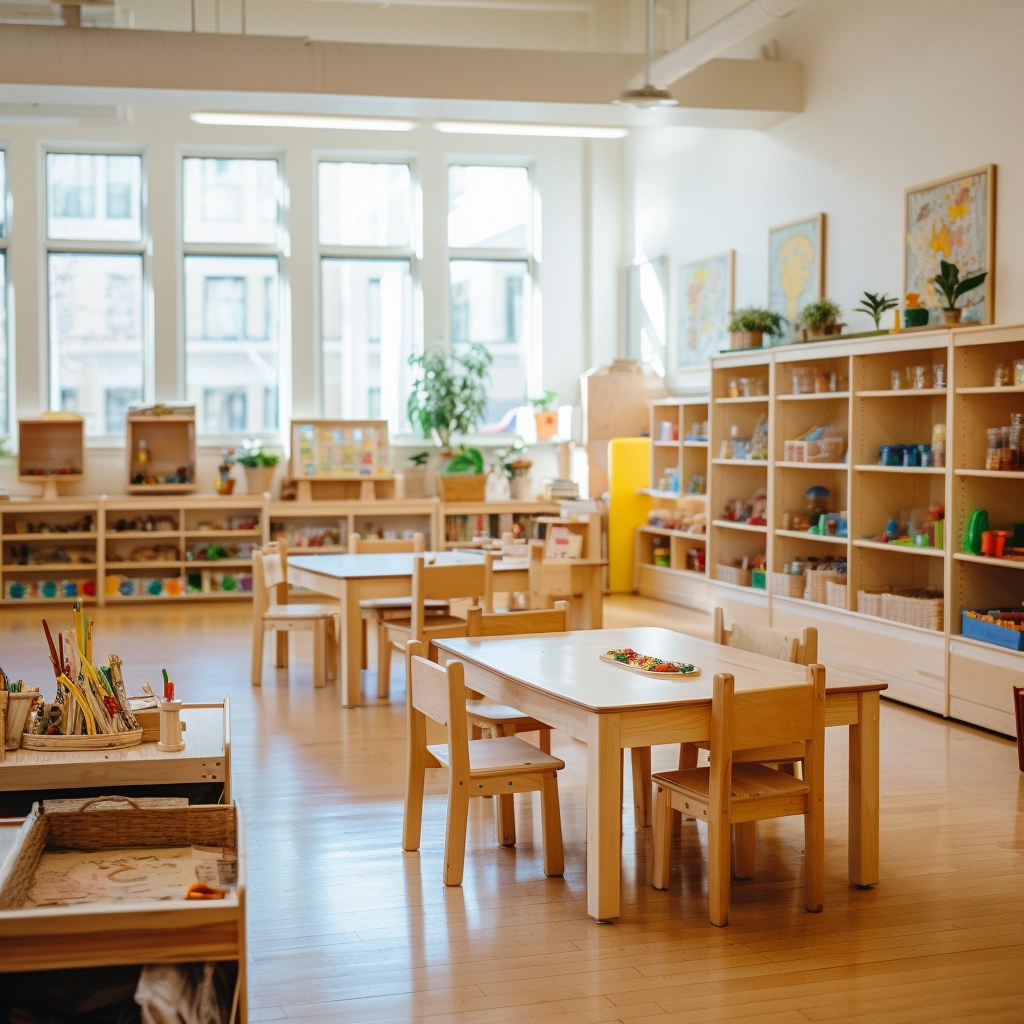
Reggio and Montessori rooms
Natural timber rooms planned around your approach, as in these Reggio and Montessori centers.
Only have a sketch?
A hand drawing with the wall lengths is enough to start. Add the ages in each room and the opening date, and we will tell you whether the date works before we draw.
Who the Design Service Is For
A new center
You have the building or the lease and an opening date. We plan every room from the floor plan and quote the furniture for the whole center.
A new room or a refit
You are adding a room, changing an age group or replacing worn furniture. We plan the rooms that change and match what you already have.
A building you are still choosing
Send the plan of the site you are considering. The layout shows how many rooms and places the space can hold before you sign.
Rooms Planned Around Your Teaching Approach
Reggio Emilia. Open shelving at child height, natural timber, light tables and an atelier corner, with room for the children's work to stay on display. The planning notes are in our Reggio classroom layout guide, and the materials are on the Reggio Emilia toys page.
Montessori. Low, open shelves grouped by area, practical-life and sensorial materials within reach, and floor space for work mats. See the Montessori furniture range.
Play-based and mixed programs. Interest areas for blocks, home corner, books, art and sensory play, with quiet and active areas kept apart. Our preschool classroom layout guide e planimetrie degli asili nido show how the areas fit together.
Indoor and Outdoor on One Plan
A center order rarely stops at tables and chairs. One layout and one shipment can cover:
- Classrooms: tavoli e sedie, storage and cubbies, cots, changing units and staff furniture from our daycare furniture range.
- Learning materials: blocks, home corner, sensory and fine-motor pieces from the preschool toys page.
- Yard: sand and water, mud kitchens, playhouses and play structures from the outdoor learning page.
We plan and supply the furniture and equipment. Walls, flooring, plumbing and lighting stay with your builder or interior designer, and we work from their drawings.
Furniture Built to Your Walls
When a standard unit leaves a gap, we build to the room: table heights by age group, shelf depths, cubby counts, unit widths, and timber or laminate finishes. Custom pieces are drawn into the same layout, so you approve them with everything else.
Free design service
We plan the room before you buy the furniture
Send us a floor plan and our design team works through three stages. You see how the space actually works — and what it costs — before anything goes into production. No order commitment, no design fee.
Tap to enlarge
What fits in the room
Scaled floor plan
Every table, shelf and cot mapped to scale. You can see circulation space and staff sightlines before committing to a single item.
Tap to enlarge
How the room works
Zone & space planning
Activity zones, quiet corners, storage and the flow to outdoor areas — arranged around your age groups and teaching approach.
Tap to enlarge
What it will look like
3D visualisation
A rendered view you can put in front of your team, your licensing assessor or your landlord — before you spend anything.
A sketch on paper or a PDF from your architect is enough to start. Most plans come back within 48 hours.
Our process
From floor plan to furnished centre
Six steps. You're involved in three of them — we handle the rest and keep you updated as it moves.
-
01
Discovery
You send room sizes, age groups, roll numbers and your opening date.
-
02
Floor plan review
We check classroom flow, supervision sightlines and how the space is used.
-
03
Space design
Activity zones, storage and quiet corners laid out in 2D and 3D.
-
04
Furniture selection
We match sizes, materials and finishes to your age groups and budget.
-
05
You sign off
Nothing goes into production until you've approved the layout and the list.
-
06
Production & delivery
We build, pack and book freight, then track the container to your centre.
A sketch on paper is enough to begin.
Lead Time, Minimum Order and Safety Documents
- Layout and quote: most come back within 48 hours of receiving the floor plan.
- Production: 30–45 days after the drawing is frozen.
- Door to door: a classroom package commonly arrives in 10–14 weeks, depending on your country and port.
- Minimum order: it varies by product. For a very small order we will say if shipping costs more than the furniture.
- Safety documents: we provide the test report that matches each model on your order. US buyers can see which rules apply on our US safety standards page, and Australian buyers on our Australia childcare furniture page.
Opening soon? Send the date first. We will tell you whether the timeline works before you spend time on a layout.
Centers We Have Planned and Furnished

Capstone Montessori, San Clemente, USA
Seven rooms for ages 6 weeks to 5 years in 7,772 square feet. Each classroom was zoned for practical life, sensorial, language, math and culture, and the 2,628-square-foot yard was split between the youngest children and the preschoolers. Production finished in 35 days.

Reggio early learning centre, Brisbane, Australia
15 classrooms across 2,000 square metres for 150+ children. Natural materials throughout, chosen with the centre so every room follows the Reggio idea of the environment as the third teacher.

Everwood Early Education, Forrestdale, Australia
A Reggio-inspired centre with five classrooms and 83 licensed places. Custom furniture and learning materials were planned across 850 square metres indoors and 538 outdoors, and the team spent a day on our factory floor.
Factory transparency
An Australian client flew in to inspect our factory.
So we filmed it.
The team from Educazione precoce di Everwood spent a day on our production floor — no script, no staging, nothing set up in advance.
- Plywood grades and edge finishing, checked by hand
- Assembly lines and hardware actually used in production
- QC procedures before packing and container loading
Real customer reviews with WestShore Furniture
Real messages from preschool and daycare clients sharing their experience with our furniture and project support.
Our Global Community Partners


Conclusione
Plan the rooms first, then buy the furniture. A scaled layout shows what fits and what it costs while the plan can still change, and a line-by-line quote lets you compare suppliers on the same scope.
Get the Layout Before You Order
A preschool room commonly costs $4,800–$9,500 to furnish, and an infant room $8,500–$16,000, in our classroom cost guide. Production is 30–45 days after the drawing is frozen, and the package arrives 10–14 weeks door to door. Send your floor plan, the ages in each room and your opening date.
Classroom Design FAQ
What do I need to send for a free layout?
A floor plan or a hand sketch with the wall lengths, the ages in each room and your opening date. A finished furniture list is not required.
Is the design really free?
Yes. The layout and the quote are free, and you do not have to order. Nothing goes into production until you approve the layout and the list.
Do you do the interior fit-out as well?
No. We plan and supply the furniture, the play equipment and the learning materials. Walls, flooring, plumbing and lighting stay with your builder or interior designer, and we work from their drawings.
Do you handle a full center with several rooms?
Yes. Most of our work is a whole center. We keep finishes and heights consistent across rooms, pack by room, and deliver it as one project.
Can you customise sizes and finishes?
Yes. Table heights by age group, shelf depths, cubby counts, timber or laminate, and unit widths can be built to your walls.
Is there a minimum order?
The minimum varies by product. For a very small order, shipping can cost more than the furniture, and we will tell you if buying that piece locally makes more sense.
How long does production and shipping take?
Production is 30–45 days after the drawing is frozen. A classroom package is commonly 10–14 weeks door to door. Send the date you need it on site and we will tell you if that works.
Which safety documents do you provide?
We provide the test report that matches each model on your order. Tell us the destination country and we will confirm which documents apply before you order.
Can we see a sample before ordering?
Yes. Sample fees are credited back against a confirmed project order. You can also inspect the factory in person, or on a live video call.

Send Your Floor Plan
Leave your name and email. Reply with the floor plan if it is not attached yet. Most layouts and quotes come back within 48 hours.