Designing Inspiring Spaces: How to Plan a Reggio Emilia Classroom Layout
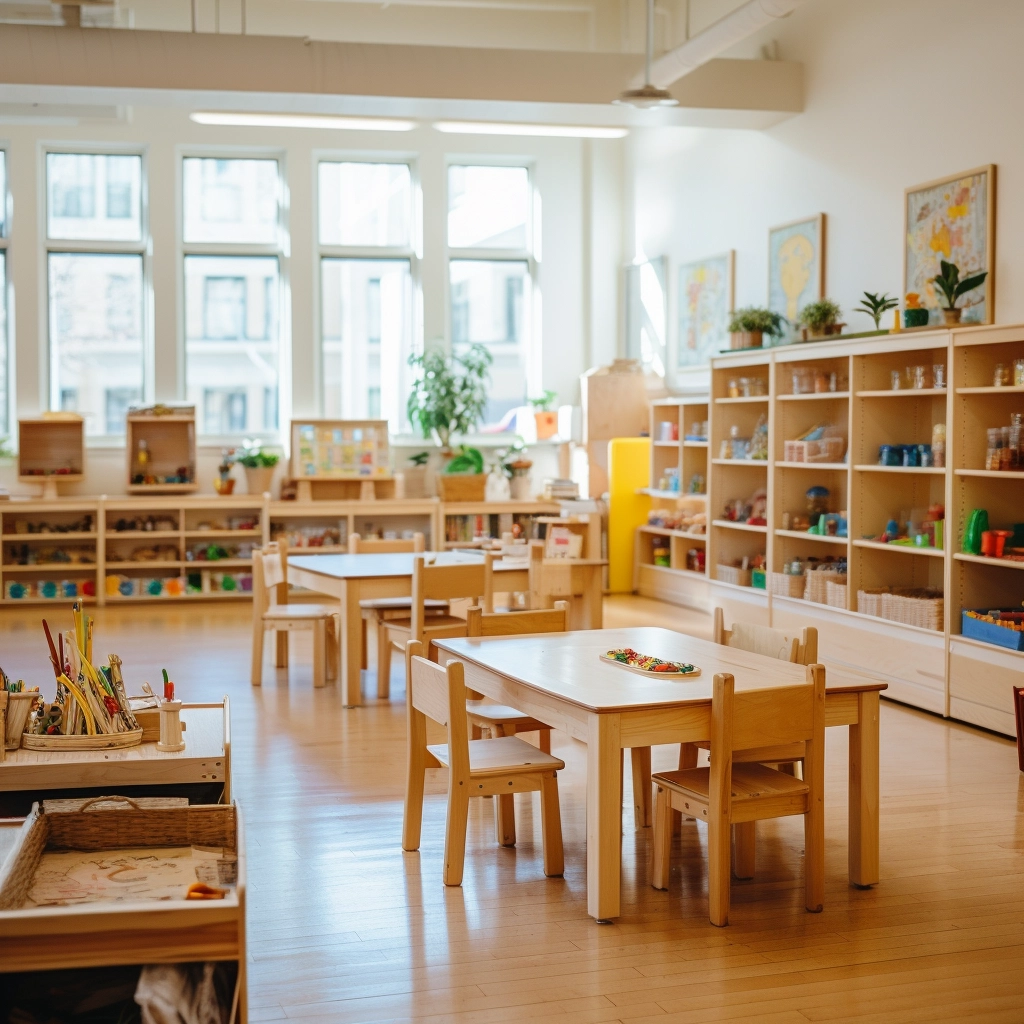
When schools plan the layout of a Reggio-style classroom, they are often seeking something far beyond mere aesthetics. They aspire to create a classroom environment where children feel genuinely welcomed, enthusiastically engage in various activities, actively explore a diverse range of learning materials, share their ideas and creativity with one another, and allow their own creative potential to flourish naturally.
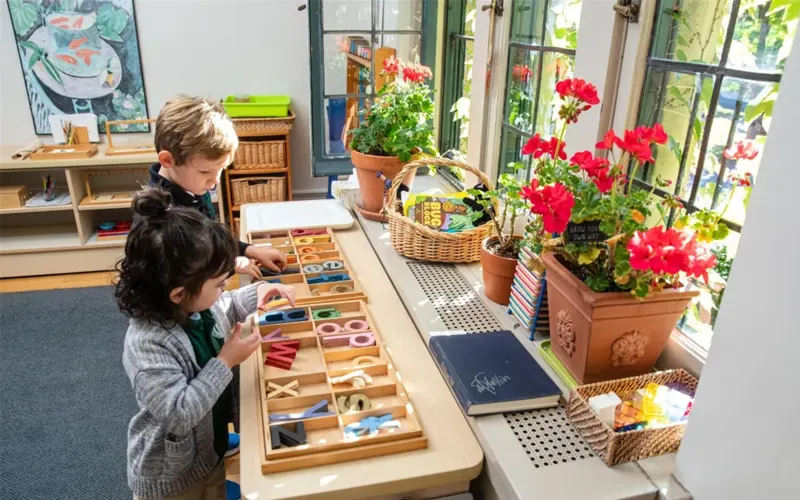
At West Shore Furniture, we help transform this vision into tangible early childhood learning spaces through meticulous and thoughtful furniture planning. Upholding the core principles of the Reggio Emilia approach, we prioritize the natural beauty of the space, child-scaled dimensions, flexible and adaptable functionality, and the clear delineation of distinct learning zones.
This article explores—through real-world case studies—customized solutions tailored to a variety of classroom environments. Whether the setting is a small learning studio, a long and narrow room, a classroom specifically designed for toddlers, or a spacious preschool classroom, the Reggio Emilia philosophy can be successfully applied to guide its design.
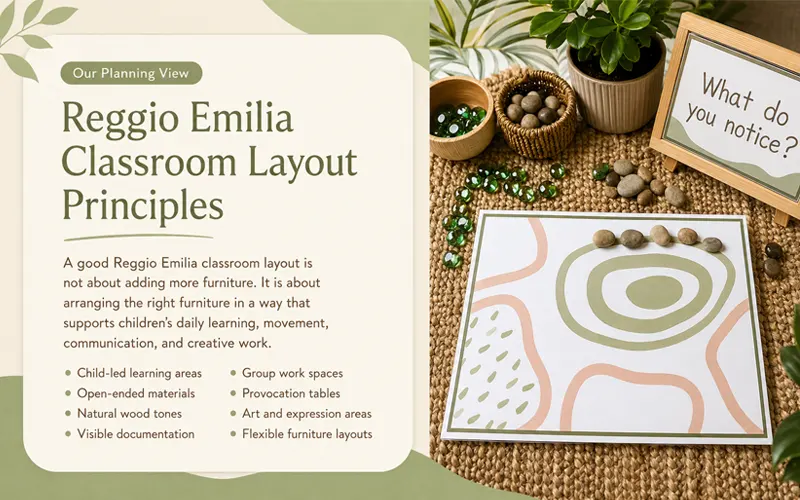
Reggio Emilia Classroom Layout Principles
The Reggio Emilia educational philosophy is grounded in a profound understanding of the child. Reggio Emilia educational institutions view children as capable individuals with boundless potential, capable of learning through interpersonal relationships, communication, and expression via their “hundred languages.” This philosophy directly influences classroom design: the physical space should provide children with the room they need to think, act, create, communicate, observe, and engage with learning in meaningful ways. The North American Reggio Emilia Alliance further conceptualizes this philosophy as a community built around children, families, and teachers—implying that the classroom environment should foster shared daily life, make learning processes visible, and support the development of strong interpersonal relationships.
Case Study 1: 17′ × 28′ Small Reggio Emilia Classroom Layout
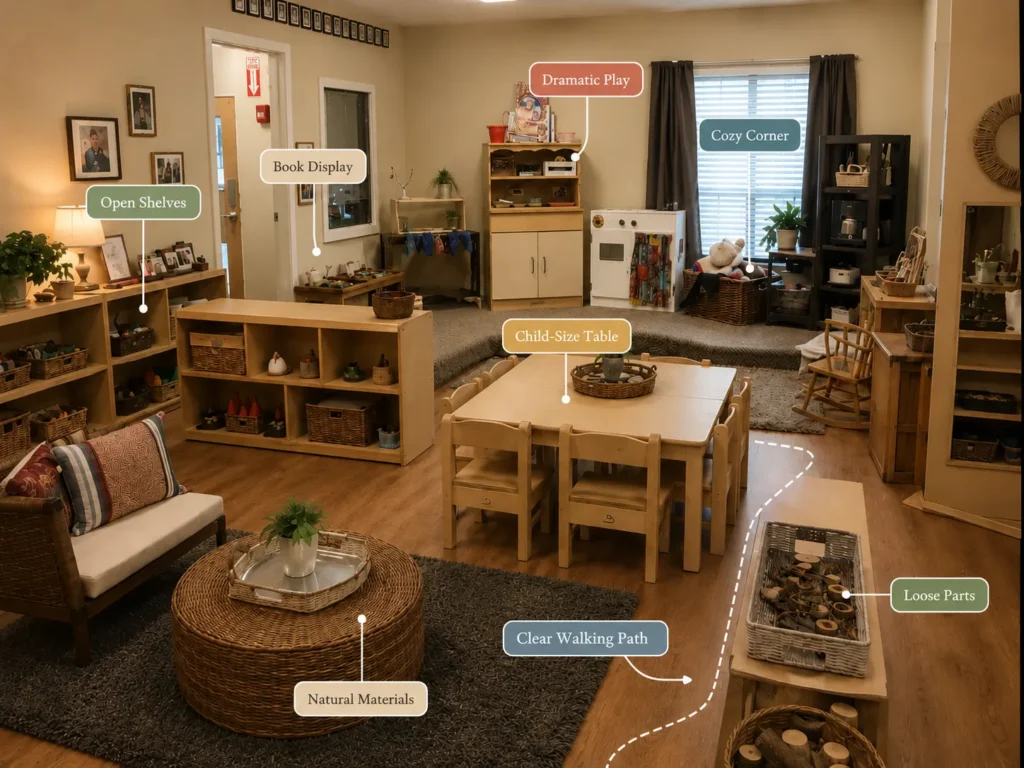
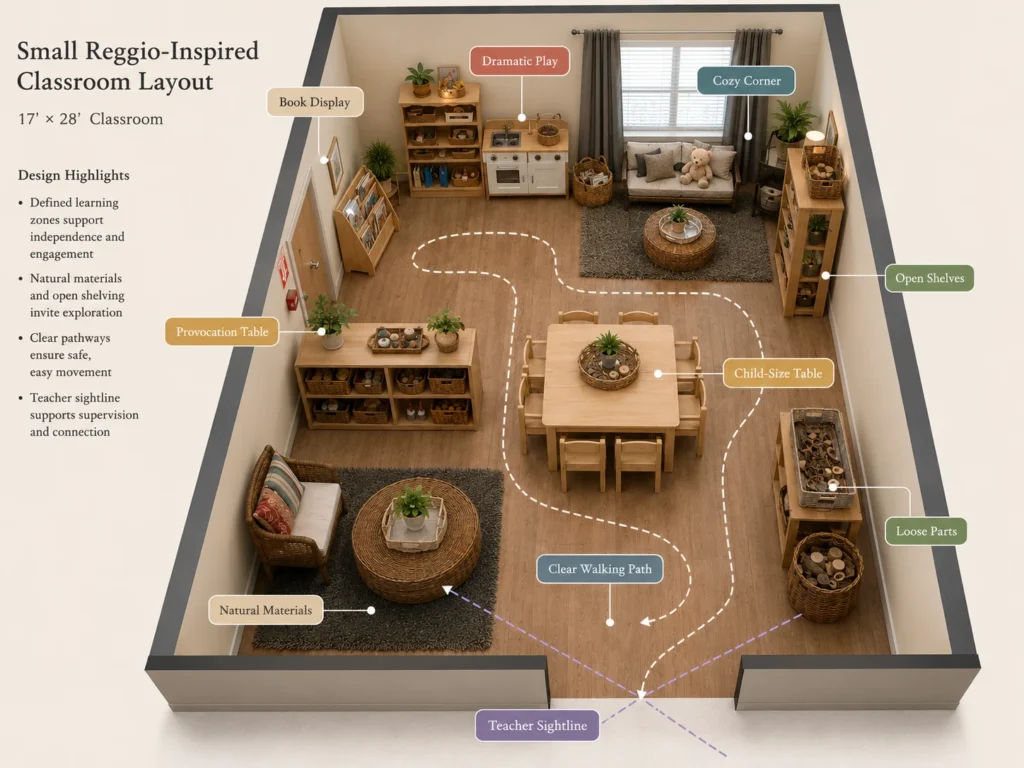
A 17′ × 28′ classroom gives enough space for a warm, functional Reggio Emilia inspired setting, but the layout still needs to stay clean and intentional. In this type of room, every piece of furniture should earn its place. Too many large shelves or oversized tables can quickly make the room feel tight, especially when children need space to move between dramatic play, table work, reading, and material-based activities.
For this case, the main goal is to create a calm small-group classroom with natural wood tones, soft white accents, child-height furniture, and clearly defined learning areas. The space can support a dramatic play area, one or two provocation activity tables, low open shelves for zoning, a small reading corner, and accessible storage for daily materials.
Case Study 2: 24′ × 30′ Reggio Emilia Classroom Layout
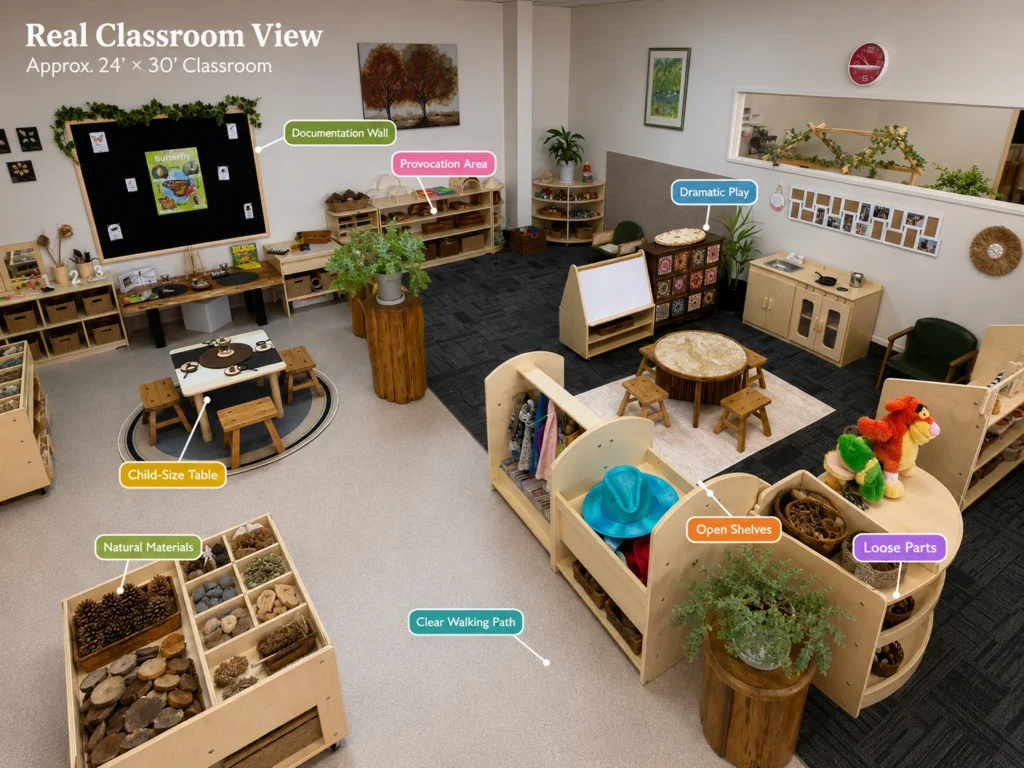
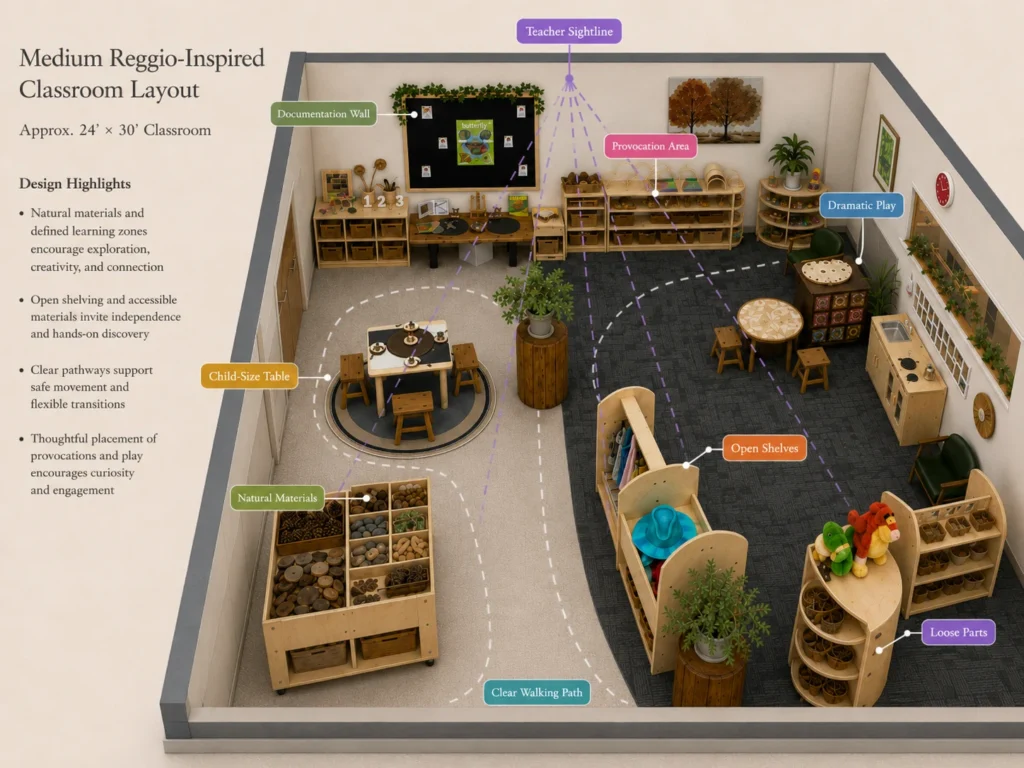
A 24′ × 30′ classroom gives schools more freedom to create a complete Reggio Emilia inspired environment. Compared with a small studio classroom, this size can support richer learning zones, larger material displays, and clearer movement paths while still keeping the space easy for teachers to manage.
In this case, the classroom is planned around natural wood furniture, open shelves, visible documentation, hands-on project areas, and flexible activity spaces. The room includes a documentation wall, provocation area, dramatic play zone, child-size table area, natural materials shelf, open shelving, loose parts storage, and a clear walking path through the center.
Case Study 3: 30′ × 40′ Reggio Emilia Classroom Layout
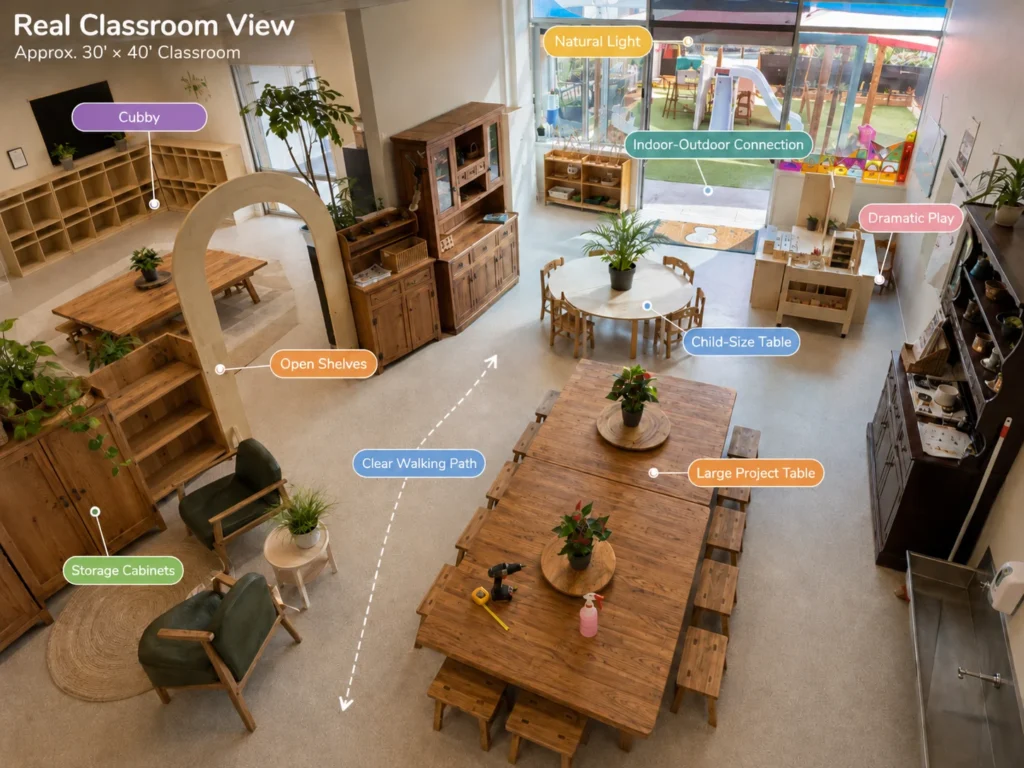
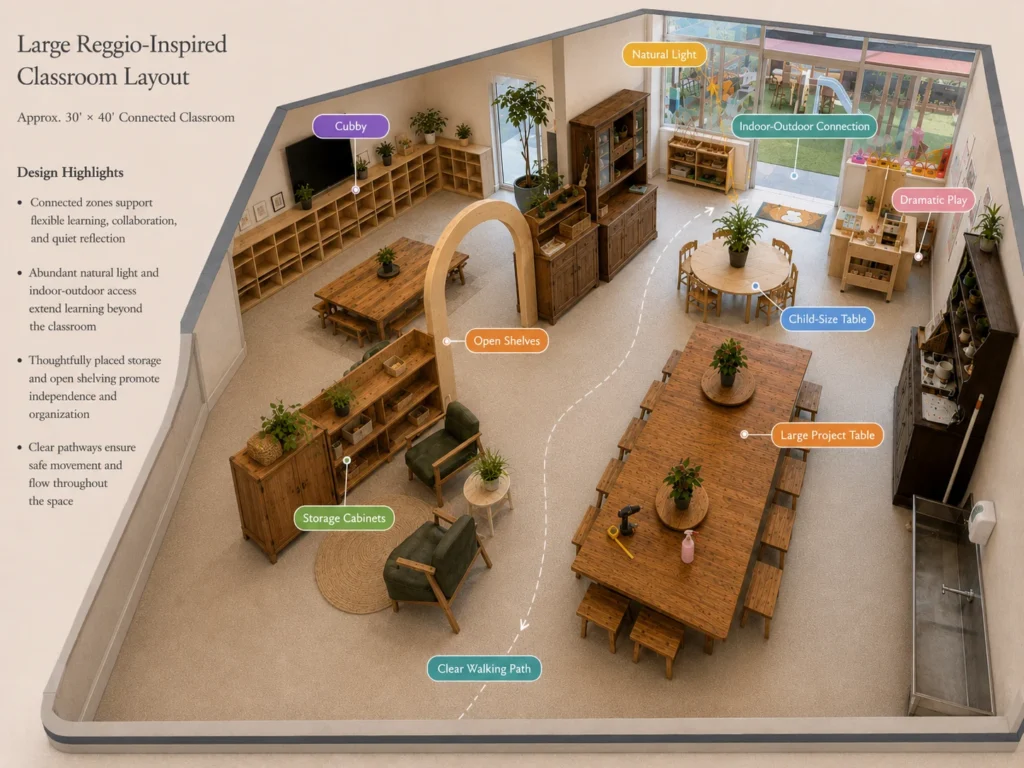
A 30′ × 40′ Reggio Emilia classroom layout gives schools enough space to create a richer early learning environment with several connected activity zones. In this case, the classroom includes a main learning area, a connected cubby and quiet zone, a large project table, a child-size table area, open shelves, storage cabinets, dramatic play furniture, and a clear indoor-outdoor connection.
Because this classroom is made of connected spaces, the layout should feel open and easy to move through. The goal is to let children move naturally between group work, independent choice, dramatic play, storage access, and outdoor learning without making the room feel scattered.
Need a Reggio Emilia
Classroom Layout
for Your Space?
Every Reggio Emilia inspired classroom starts with a different room. Some schools have a small studio, some have a long and narrow room, and some need to plan a large connected learning space with several activity zones.
If you are planning a new classroom, renovating an existing space, or setting up a Reggio-inspired early learning environment, West Shore Furniture can help you turn your ideas into a practical layout plan.
Our team can support you with
Classroom layout planning based on your room size
Furniture recommendations for each learning zone
Natural wood and soft neutral furniture options
Open shelf, cubby, table, and storage combinations
2D layout and 3D classroom design support
Complete furniture package suggestions for your project
Summary Checklist for Reggio Emilia Classroom Furniture
After reviewing the case studies above, it becomes clear that a Reggio Emilia classroom layout depends on both educational purpose and practical furniture planning. Different room sizes may need different layouts, but most Reggio-inspired spaces include a similar set of core furniture and learning elements.
Common furniture and layout elements include:
- Cubby units
- Open shelves
- Storage cabinets
- Child-size tables and chairs
- Large project tables
- Dramatic play furniture
- Play kitchens
- Refrigerators, stoves, sinks, and laundry units
- Provocation tables
- Loose parts storage
- Natural materials trays
- Book displays
- Reading corner furniture
- Documentation display boards
- Area dividers
- Arch shelves
- Rugs
- Soft seating
- Indoor-outdoor transition furniture
- Material carts
- Baskets and trays
A well-planned Reggio Emilia classroom layout should match the real room size, the number of children, the teaching routine, and the way each learning area will be used. Small classrooms need careful zoning and open sightlines. Medium classrooms can support richer material displays and clearer activity areas. Large connected classrooms need strong flow, storage planning, and flexible furniture placement.
By combining natural wood furniture, accessible shelves, project tables, dramatic play areas, documentation spaces, and clear walking paths, preschools can create a classroom that feels warm, organized, and ready for daily learning. West Shore Furniture can help schools turn these ideas into a practical layout plan with suitable furniture selections, 2D or 3D design support, and complete Reggio-inspired classroom solutions.