教室環境
Matching Furniture for a Second Classroom
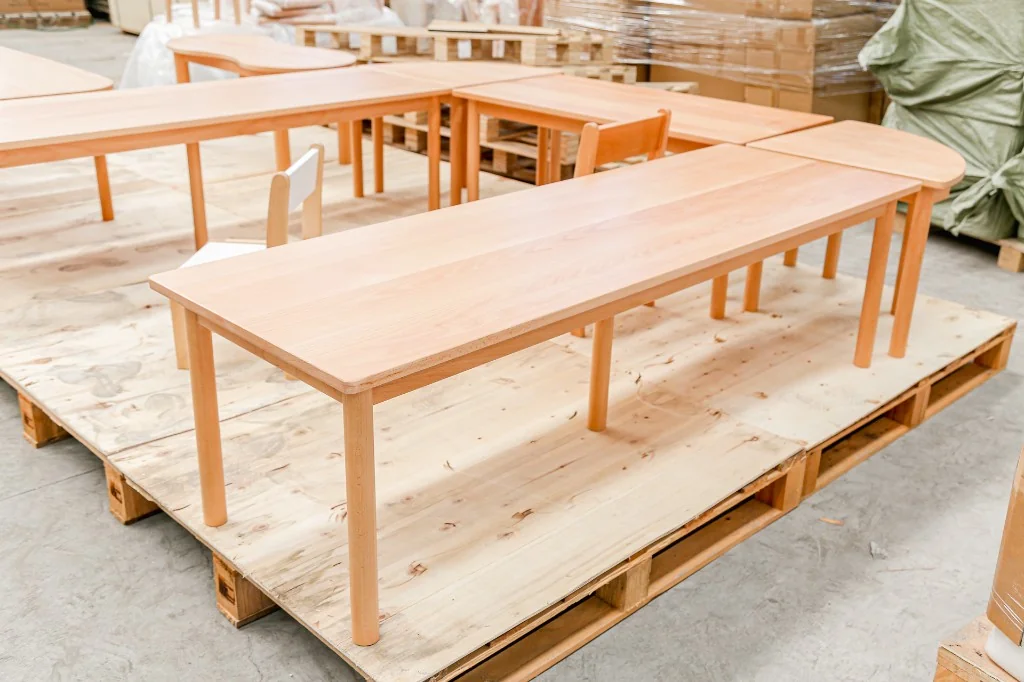
A second classroom has to match the table height, the top size and the cubby opening you already have. Send those millimetres with the floor plan. Made in Dalian.

A second classroom has to match the table height, the top size and the cubby opening you already have. Send those millimetres with the floor plan. Made in Dalian.
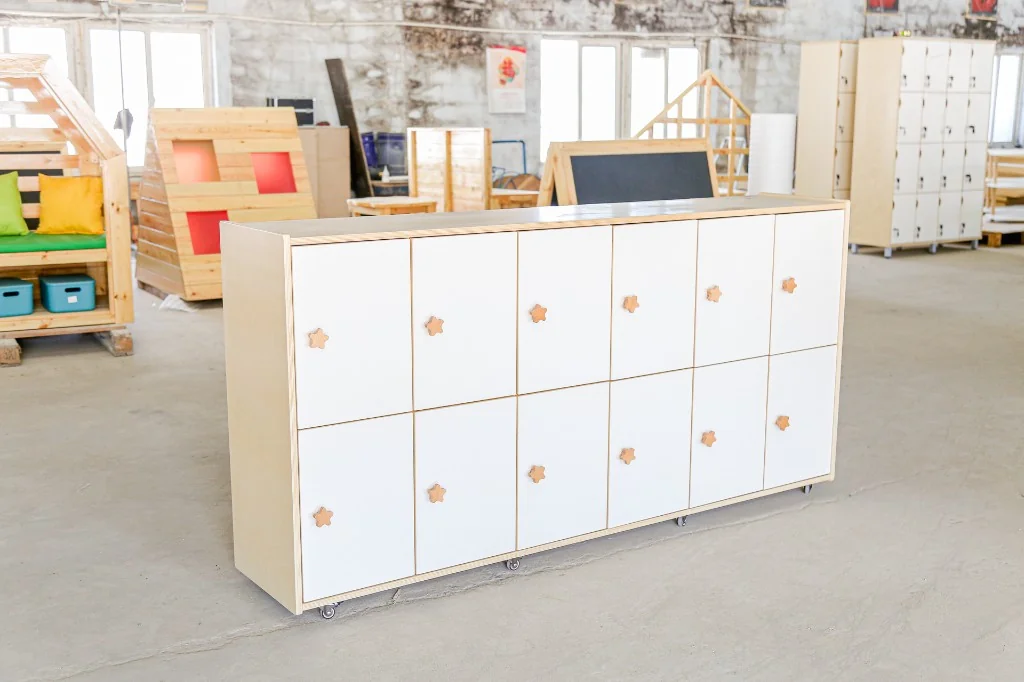
One cubby decision: a closed run at the door children actually use, or open bays inside the room. Send the floor plan, ages and opening date. Made in Dalian.
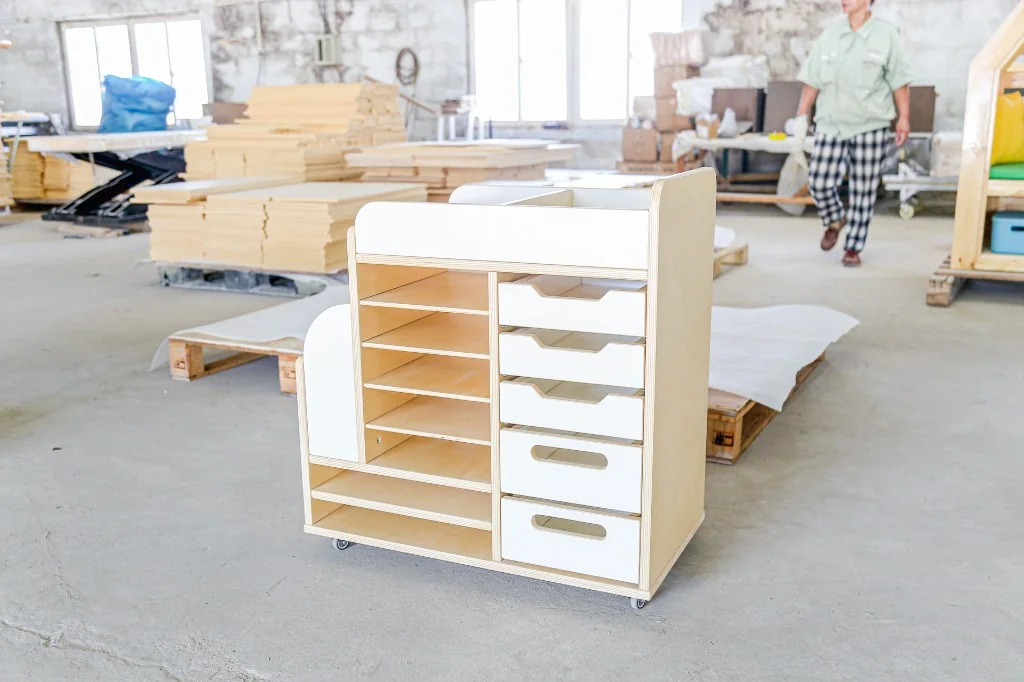
One infant-room list: changing, sleep, a feeding chair, low storage and a lockable adult cabinet. Send the floor plan, ages and opening date. Made in Dalian.
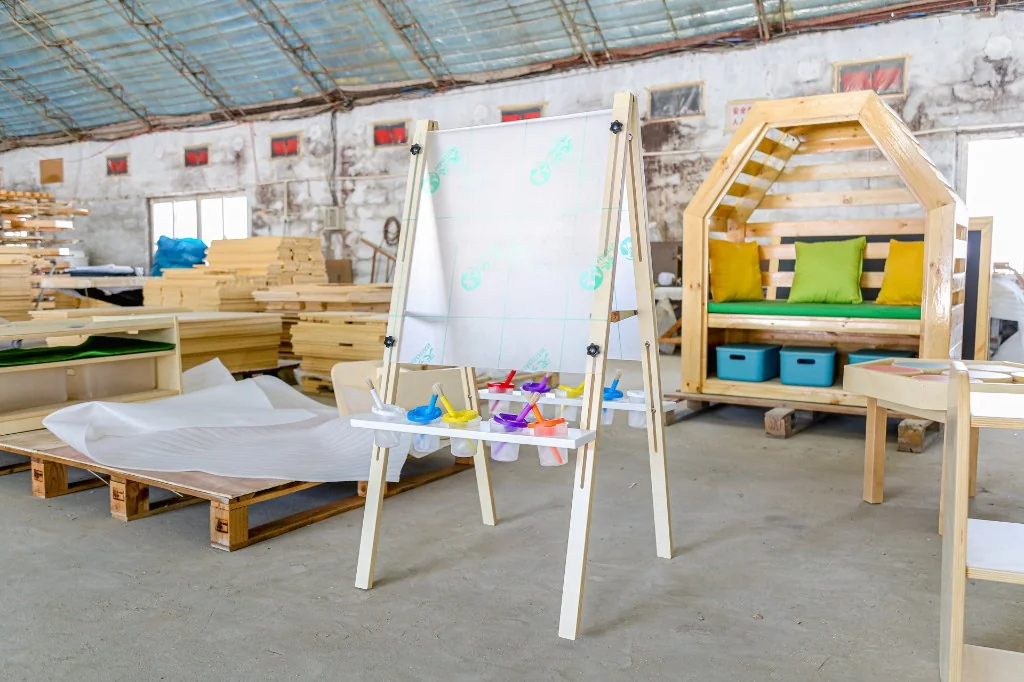
One standing easel for the wet wall, or a hexagon art table if the feet eat the walkway. Send the floor plan, ages and opening date. Made in Dalian.
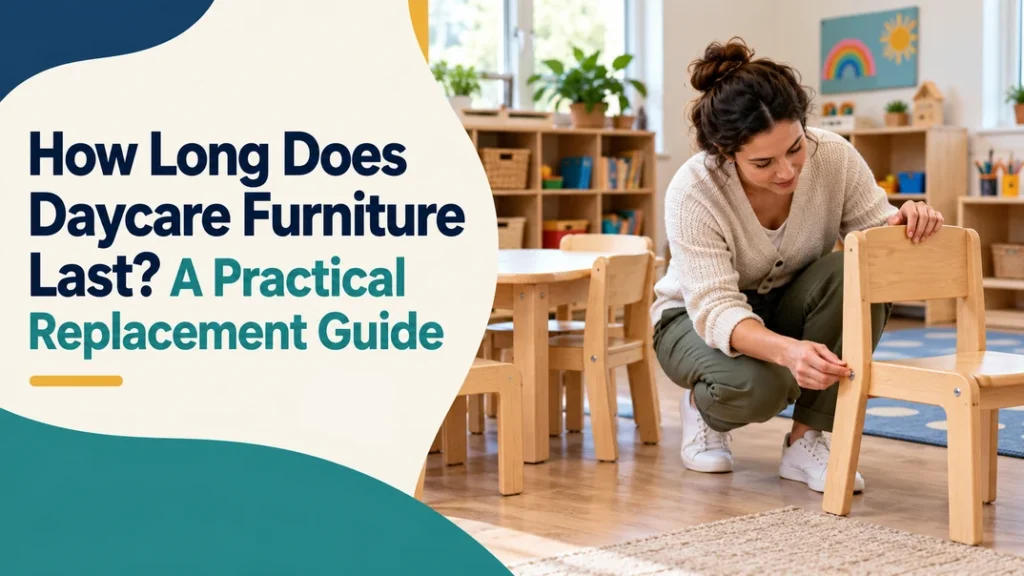
Daycare furniture may be planned for five years or 10–15 years depending on the category, but condition decides when it leaves service. Learn how to inspect joints, edges, hardware and cleanability, choose repair or replacement, and build a room-by-room lifecycle plan.
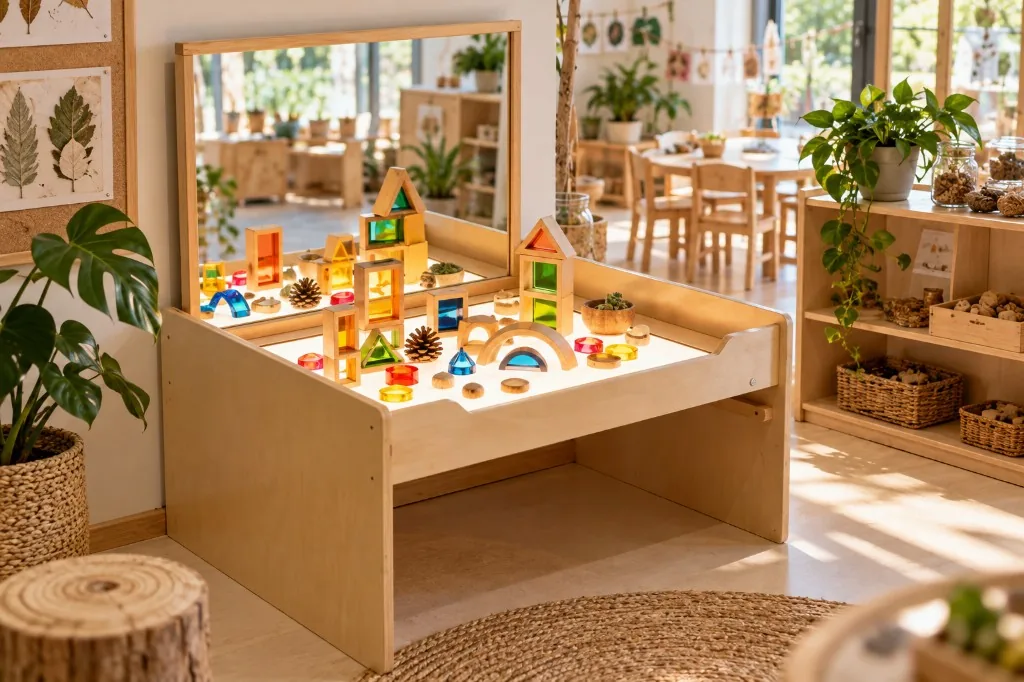
Light tables for daycare, from a 15 cm box to a 140 cm studio center, plus mirror tables. Made in Dalian. Send your floor plan for a quote.
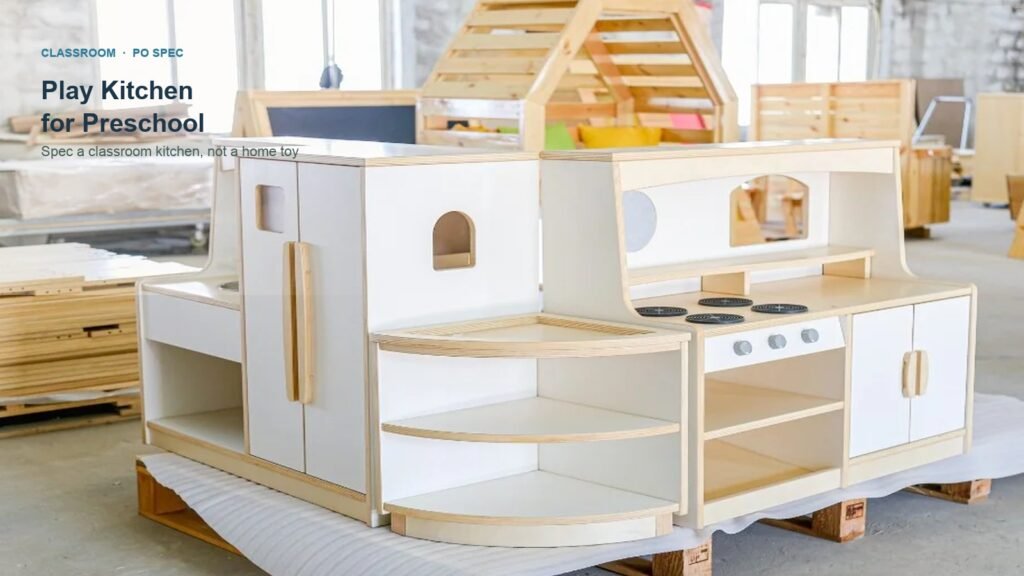
Play kitchen preschool: spec a classroom kitchen — not a home toy set. Height, modules, sightline and papers before the PO.
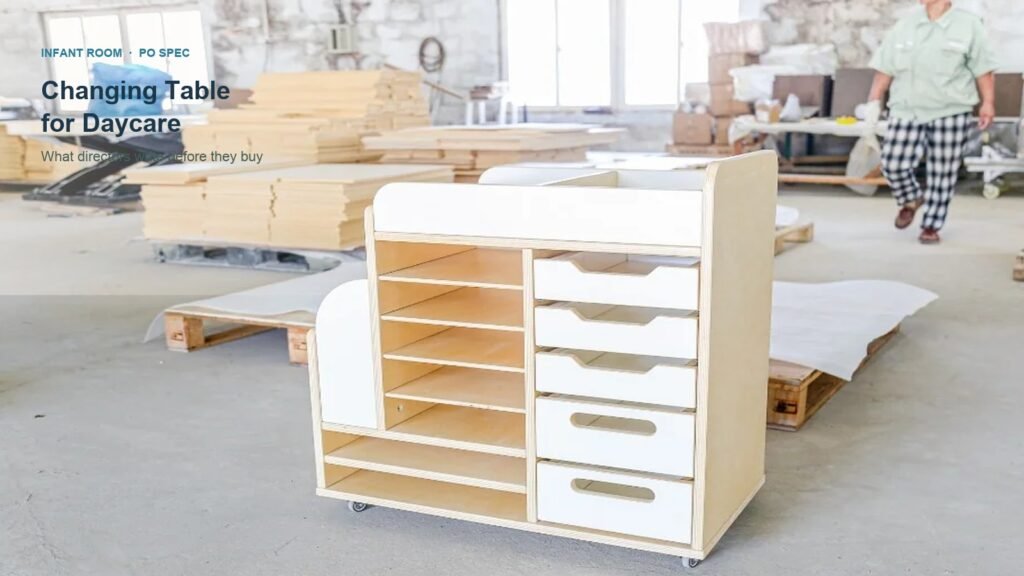
Direct answer West Shore Furniture specifies a changing table for daycare as an infant-room station — raised surface, barriers, named pad and supply storage —
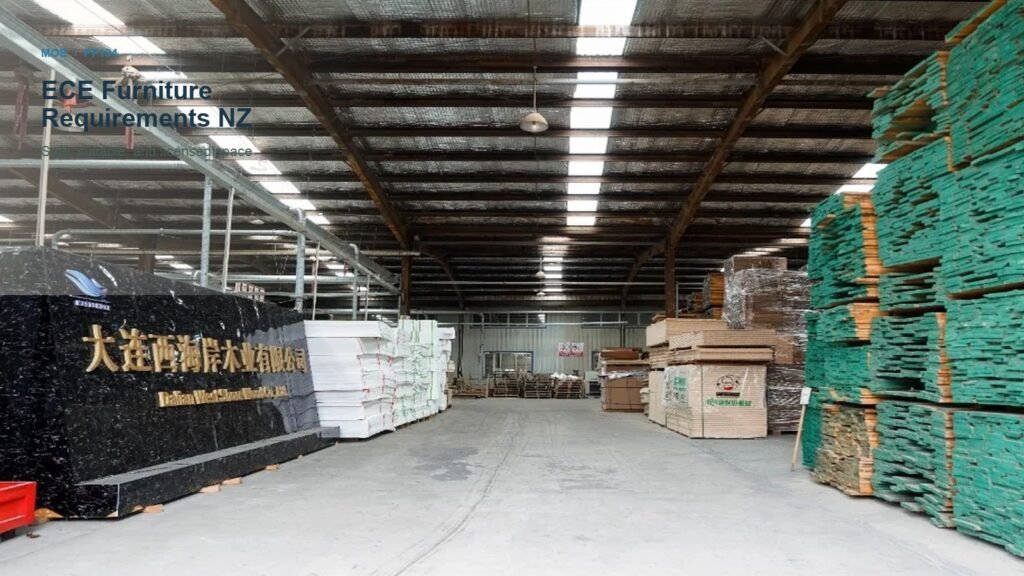
New Zealand centres do not fail PF104 because a catalogue lacked an ASTM logo. They fail when furniture is unsafe, unsuitable, or so large it
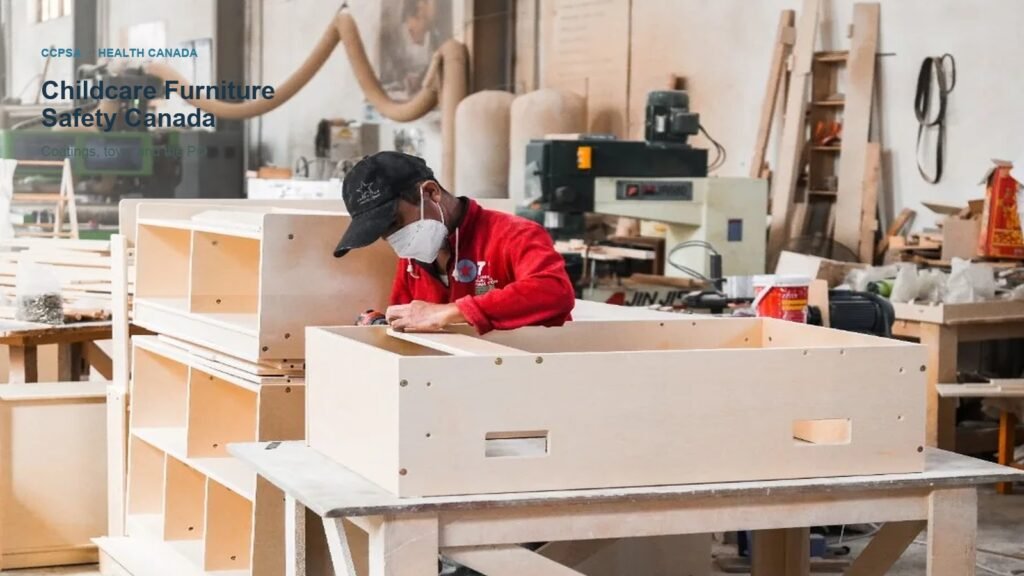
Canadian RFQs often paste ASTM F963 onto a cubby line because U.S. blogs did. Childcare furniture safety Canada starts with CCPSA and Health Canada, not