To design an inclusive preschool classroom, use furniture and layout planning to create clear circulation routes, accessible activity areas, safe sightlines, and flexible spaces for children with different mobility, sensory, and learning needs. This guide focuses on the practical decisions behind an inclusive classroom, from furniture placement and storage access to safety, supervision, and daily use, drawing on West Shore Furniture’s experience in preschool space planning and custom furniture solutions.
Why Is Inclusive Preschool Classroom Design Important?
Children differ in physical ability, sensory response, communication style, attention, developmental pace, and the level of support they need throughout the day. An inclusive preschool classroom should provide clear movement routes, accessible furniture and materials, manageable sensory conditions, visual guidance, and flexible ways to participate. The goal is to reduce barriers so every child can move more independently, understand classroom routines, take part in activities, and learn alongside their peers.

How to Design an Inclusive Preschool Classroom
Plan a Clear Classroom Layout
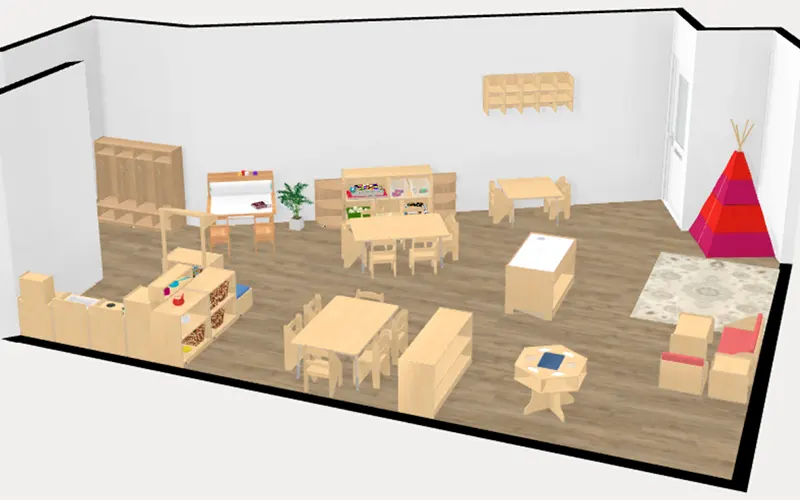
Start by dividing the room according to activity level and the type of support children need. Place active areas such as blocks, music, and movement away from reading, focused work, and calming spaces. Keep whole group, small group, and independent learning areas easy to identify, and avoid placing high traffic activities beside entrances, cubbies, or sinks. Use low shelving and furniture placement to define zones without blocking teacher sightlines.
Keep Pathways Open and Accessible
Plan one clear main route from the entrance to the major learning areas, then connect each zone with shorter secondary routes. Leave enough room around tables, shelves, and corners for wheelchairs, walkers, adaptive seating, and adult assistance. Keep doorways, cubby areas, sinks, and emergency exits free from furniture, loose materials, and parked equipment. Confirm final pathway and turning requirements against the building, fire, and accessibility rules that apply to your project.
Make Learning Areas Easy to Reach
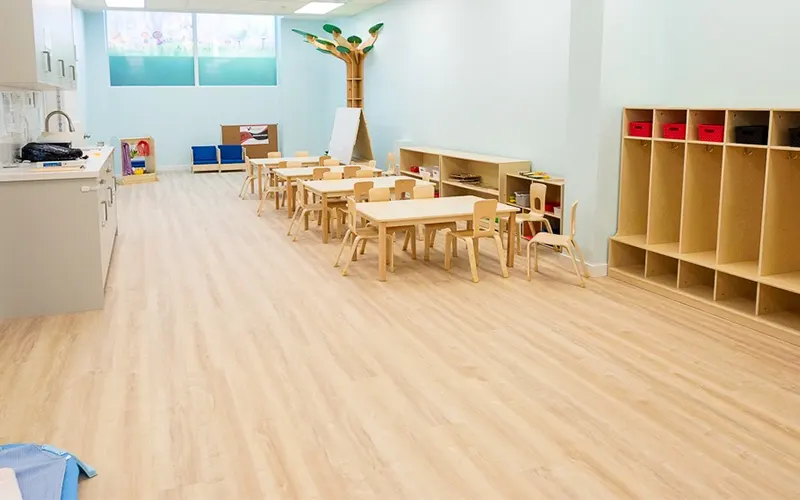
Check every learning center from the child’s point of view. The entrance should be wide enough, the working surface should be easy to approach, and the child should be able to leave without being blocked by chairs or storage. Provide open space at art tables, reading areas, block centers, sensory stations, and group spaces. Shared materials should remain within reach from both seated and standing positions.
Choose Furniture for Different Needs
Select tables with open leg space and enough clearance for standard chairs, supportive seating, or mobility equipment. Match chair size and support to children’s age, posture, and activity needs rather than using one chair type throughout the room. Look for stable bases, rounded edges, easy clean surfaces, and dimensions suited to the intended users. Add adaptive furniture only where it solves a clear need, and place it within shared learning areas.
Use Mobile Furniture Safely
Use mobile tables and storage only when regular room changes are necessary. Choose units with reliable locking casters, stable bases, and handles that allow staff to move them safely. After every rearrangement, lock the casters and recheck pathways, exits, teacher sightlines, and access to learning areas. Avoid tall or top heavy mobile units in spaces where children may push, climb, or pull on them.
Check Safety and Compliance
Keep emergency exits, evacuation routes, fire equipment, and door swings clear at all times. Anchor tall cabinets and bookcases where required, and confirm that mobile units remain locked during use. Choose furniture with smooth edges, secure hardware, non toxic finishes, and surfaces that can withstand frequent cleaning. Review the final layout against the safety, fire, accessibility, and childcare requirements that apply in the project location.
Organize Materials for Independent Access
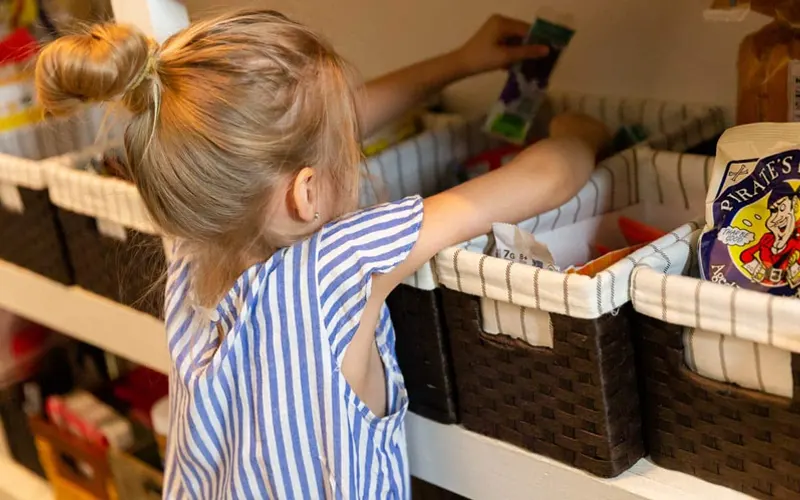
Place everyday books, toys, and learning supplies on low, open shelves that children can see and reach. Store cleaning products, teacher materials, sharp tools, and supervised resources in enclosed or lockable cabinets. Use consistent picture and word labels so children can identify where materials belong. Give communication devices, sensory tools, walkers, and personal support equipment a fixed storage location outside the main pathway.
Reduce Visual Clutter
Display only the materials and information children currently need. Leave open wall space between displays, use a consistent color and label system, and avoid covering every surface with posters or hanging decorations. Combine open shelving with enclosed storage so the room does not expose every toy and teaching resource at the same time. Rotate materials instead of continuously adding more.
Create a Sensory Friendly Environment
Separate noisy areas from focused and quiet zones, and use storage, rugs, or soft furnishings to reduce sound transfer where appropriate. Control glare with curtains or blinds, and avoid placing reflective tables directly under strong light. Provide both lower stimulation spaces and active areas so children can choose an environment suited to the activity and their sensory needs. Keep colors and visual patterns clear rather than overly intense.
Provide a Calm and Comfortable Space
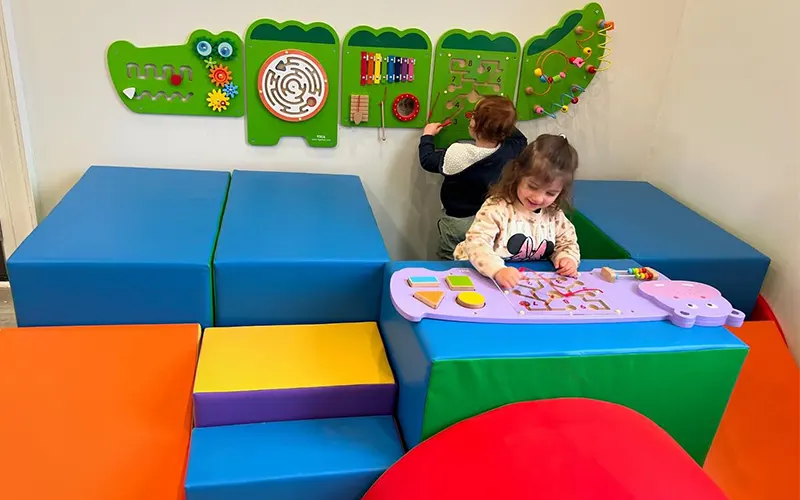
Place the calm area away from the busiest classroom activity while keeping it within the teacher’s sightline. Use simple furnishings such as supportive seating, a small rug, soft cushions, and a limited number of sensory tools. Keep the entrance open and easy to use, and make sure the space supports a short break followed by a return to classroom activities. Do not use it as a punishment area or fill it with unnecessary equipment.
Use Clear Visual Supports
Place visual schedules where children can check them during the day, and use clear picture labels at learning areas and storage units. Break longer tasks into a few simple visual steps and keep the same symbols, colors, and words across the classroom. Choose supports based on the children’s age and understanding level rather than labeling every object and surface.
Offer Flexible Ways to Participate
Allow children to complete activities while sitting, standing, working on the floor, or using supportive seating. Provide standard and adaptive tools, and accept responses through speech, pointing, pictures, objects, gestures, or communication devices. Offer individual, partner, and small group options where appropriate, and allow additional time without removing the child from the shared learning goal.
Include Every Child in Group Activities
Plan group areas before placing furniture so there is room for floor seating, chairs, wheelchairs, adaptive seating, and communication devices. Position children so they can see the teacher, reach shared materials, and interact with classmates. Leave enough access for staff to provide support without blocking other children. Avoid placing adaptive seating in a separate row or at the edge of the activity.
Review and Adjust the Classroom
Observe the room during arrival, free play, group time, meals, cleanup, and transitions. Record where children wait for help, where movement becomes crowded, which areas are avoided, and whether furniture blocks supervision. Check whether materials can be reached independently and whether sensory conditions interrupt participation. Adjust one issue at a time, then observe whether the change improves safety, access, independence, or classroom management.
Examples of Inclusion in the Preschool Classroom
The following examples show how common classroom challenges can be addressed through more inclusive teaching, furniture, and space planning.
| Classroom Situation | Inclusive Solution |
|---|---|
| A child with hearing loss has difficulty following group discussions | Seat the child where they can clearly see the teacher, use visual aids and gestures, and reduce unnecessary background noise. |
| A child with autism finds transitions difficult | Use a visual schedule, provide advance warnings, and add clear picture cues for upcoming activities. |
| A child has difficulty with fine motor activities | Provide larger writing tools, pencil grips, adaptive scissors, and materials that are easier to hold and control. |
| A child has difficulty expressing needs verbally | Use picture cards, gestures, communication boards, or an appropriate assistive communication device. |
| A child struggles to remain seated during group activities | Allow alternative positions such as standing, floor seating, supportive seating, or a short movement break. |
| A child becomes overwhelmed by noise or movement | Provide access to a calm area, noise reducing headphones, and simple self regulation tools. |
| A child uses a wheelchair or walker | Keep pathways wide, provide open leg space under tables, and arrange shared activities so the child can participate beside classmates. |
| A child needs more time to complete activities | Break the activity into clear steps, reduce unnecessary time pressure, and allow the child to work at a suitable pace. |
Practical Tips for Creating an Inclusive Classroom
- Mix group sizes: Include whole group activities, small groups, partner work, and independent activities so children have different ways to participate.
- Provide varied learning materials: Use hands on objects, pictures, books, sensory materials, and adaptive tools to support different ways of learning.
- Set clear expectations: Use simple language, consistent routines, visual reminders, and positive guidance so children know what to do.
- Encourage peer participation: Arrange activities so children can work, communicate, and play with classmates rather than being separated.
- Review individual needs regularly: Observe how each child uses the classroom and adjust the space, materials, and support when needs change.
Frequently Asked Questions About Inclusive Classrooms
1. What Is an Inclusive Preschool Classroom?
An inclusive preschool classroom is a shared learning environment where children with different abilities, communication styles, sensory needs, backgrounds, and developmental levels can learn and participate together. The space, materials, routines, and teaching methods are planned to reduce barriers and help every child feel supported, valued, and included.
2. Does an Inclusive Classroom Need Special Furniture?
Not every piece of furniture needs to be specialized. The classroom should include stable, appropriately sized, and accessible furniture that supports different seating positions, mobility needs, and activity types. Adaptive seating, adjustable tables, or other specialized furniture can be added when individual children need extra support.
3. How Can You Make a Small Preschool Classroom More Inclusive?
Keep the layout simple and protect the main movement routes. Remove unnecessary furniture, use low storage units to define learning areas, place frequently used materials within reach, and avoid creating more activity zones than the space can support. In a small classroom, clear organization is often more important than adding more equipment.
4. Is Inclusive Classroom Design Only for Children with Disabilities?
No. Clear pathways, visual schedules, accessible storage, predictable routines, flexible seating, and manageable sensory conditions can support every child. These features are also helpful for children with temporary needs, emerging developmental differences, language barriers, or needs that have not yet been formally identified.
5. What Are the Core Principles of an Inclusive Preschool Classroom?
The main principles are access, participation, belonging, flexibility, and support based on actual needs. Children should be able to move through the classroom, use materials, make choices, communicate in different ways, join shared activities, and receive support without being separated unnecessarily from their peers.
6. How Can Teachers Make Sure Support Is Based on Each Child’s Needs?
Teachers should observe how each child moves, communicates, responds to sensory input, follows routines, and participates in activities. They can also work with families, therapists, and other support professionals to identify useful adjustments. Support should be reviewed regularly because children’s abilities and classroom needs can change over time.
7. Should Every Inclusive Classroom Have a Calm Area?
A calm area can help children reduce stimulation, manage emotions, and prepare to return to an activity. It should be comfortable, easy to access, visible to teachers, and available as a form of support rather than used as a punishment or isolation space.
8. How Often Should an Inclusive Classroom Layout Be Changed?
The main layout should remain predictable unless a change is needed to improve access, safety, supervision, or participation. When changes are necessary, introduce them clearly and give children time to become familiar with the new arrangement.
9. What Is the Teacher’s Role in an Inclusive Classroom?
The teacher observes how children use the environment, identifies barriers, provides different ways to participate, and adjusts support when needs change. Inclusive design works best when the physical classroom, daily routines, and teaching approach all support one another.