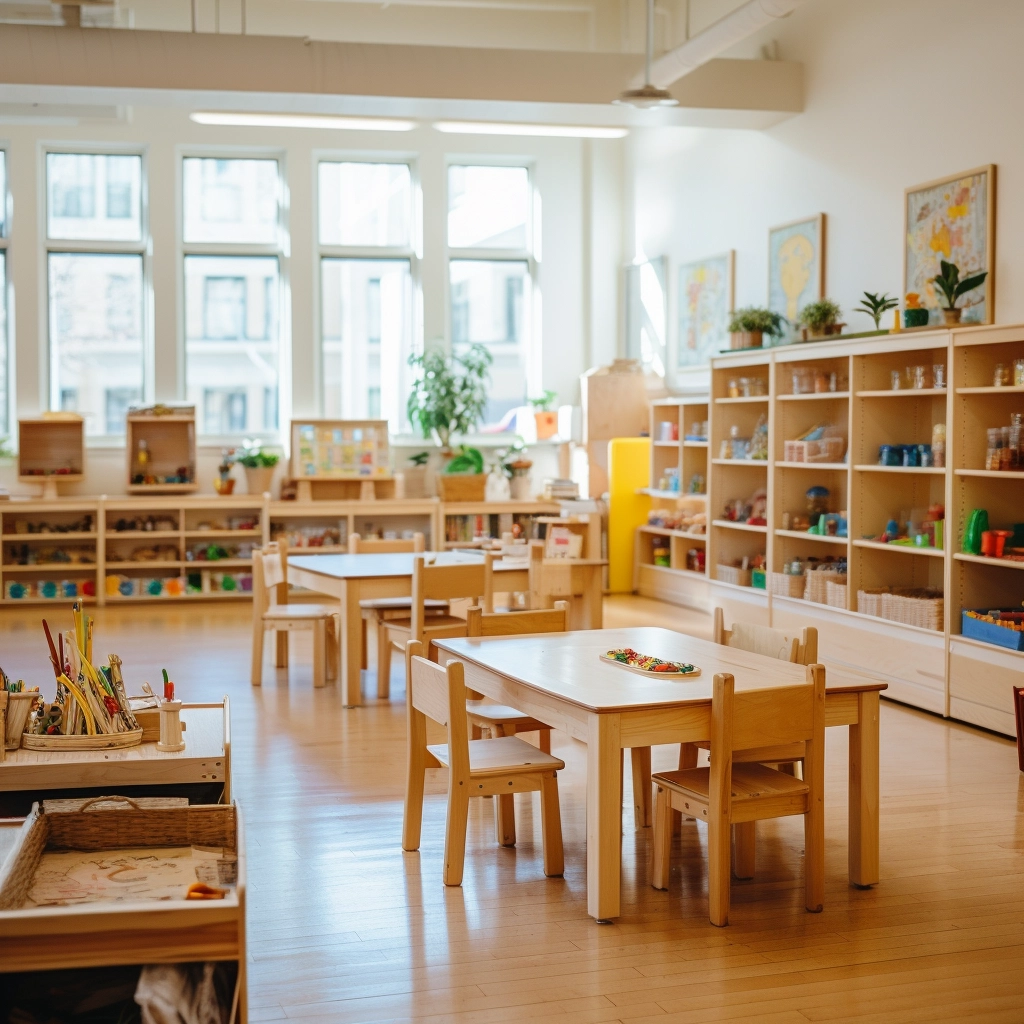
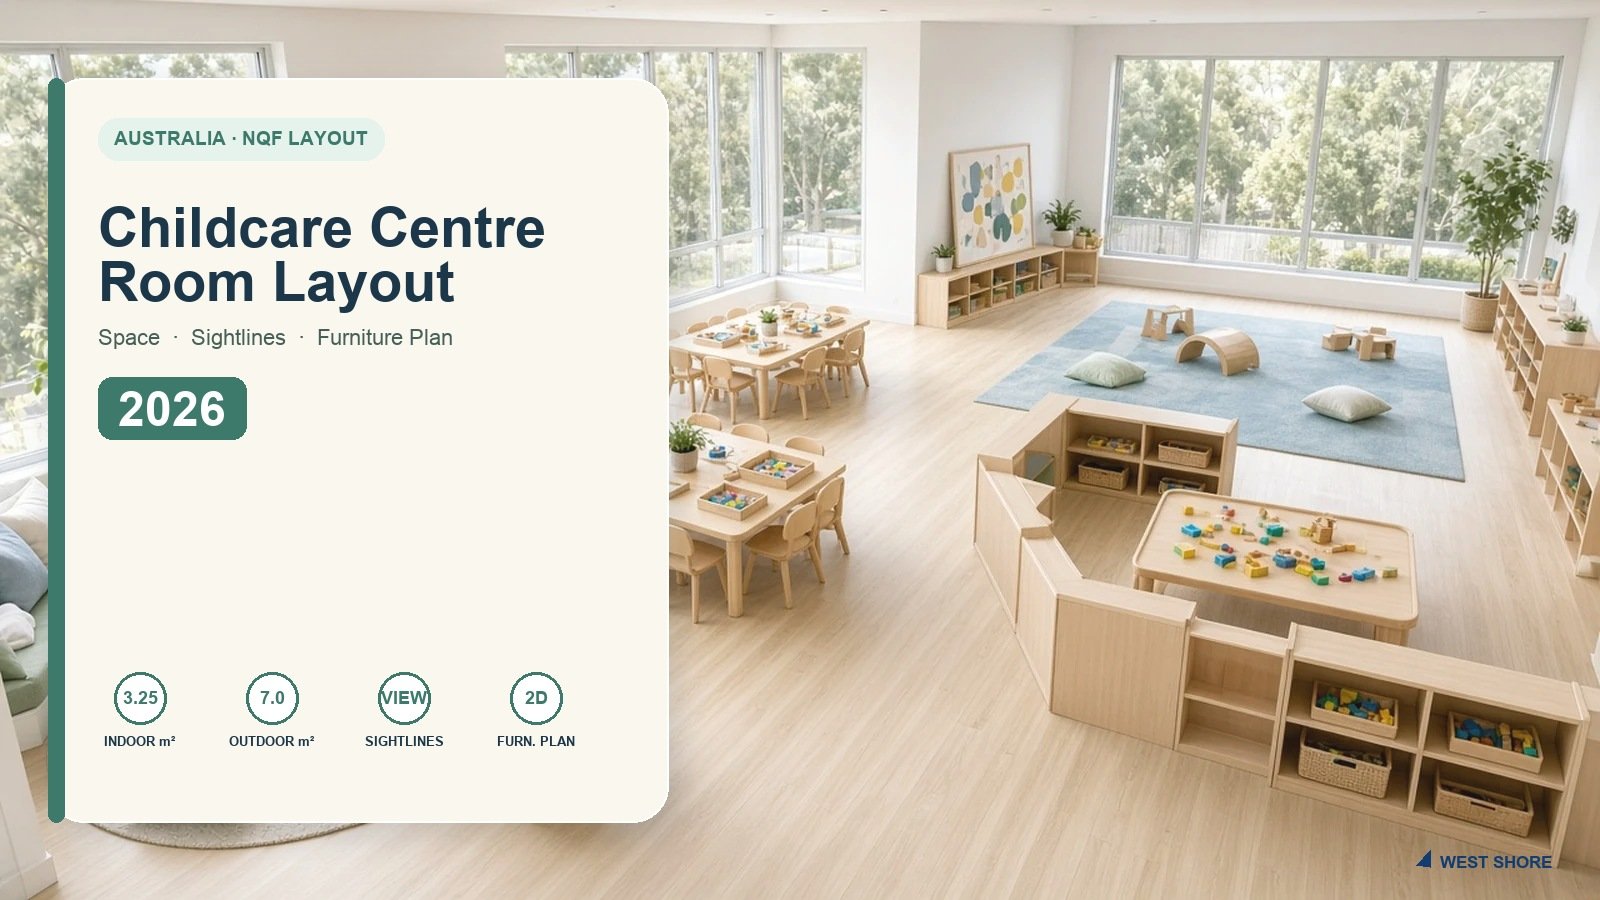
A compliant-looking drawing can still become a poor classroom after furniture arrives. The useful order for a childcare room layout Australia project is: verify unencumbered space, protect supervision and circulation, define age-appropriate zones, then convert every furniture symbol into a purchase schedule.
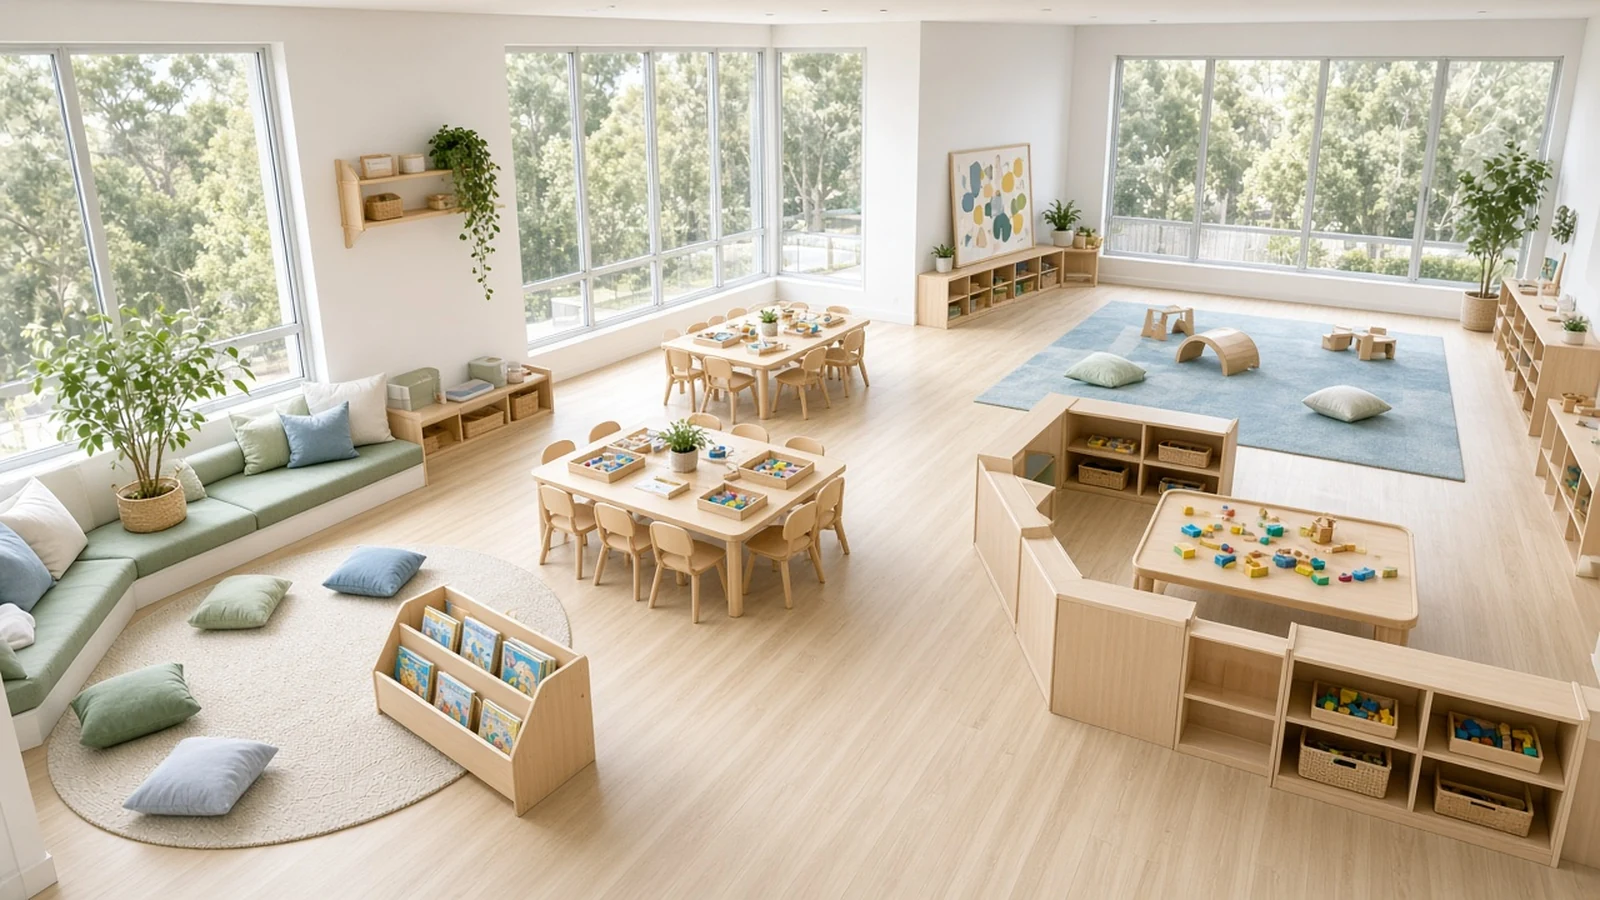
Do not select furniture from a catalogue first.
Freeze room ages, intended places and usable dimensions. Then test space, sightlines and circulation before quantities. Send those inputs and West Shore can return a free 2D/3D furniture concept plus a room-by-room schedule.
Childcare Room Layout Australia: The Quick Answer
For centre-based services, the National Regulations generally require 3.25 m² of unencumbered indoor space per child et 7 m² of unencumbered outdoor space per child. NQS Standard 3.1 also asks whether facilities are fit for purpose, while the premises design must facilitate supervision.
| Proposed places | Indoor minimum | Outdoor minimum | Furniture planning implication |
|---|---|---|---|
| 20 | 65 m² | 140 m² | Keep one open circulation spine; avoid a central wall of storage |
| 40 | 130 m² | 280 m² | Zone by age and routine before combining the furniture order |
| 60 | 195 m² | 420 m² | Coordinate shared cubbies, sleep and resource storage early |
| 80 | 260 m² | 560 m² | Room labels and delivery sequencing become part of the layout |
| 100 | 325 m² | 700 m² | Freeze a centre-wide schedule before container planning |
These are multiplication checks, not approved capacities. Gross floor area is not the same as unencumbered space, and furniture placement must still work operationally.
NQF childcare space calculator
Enter the unencumbered areas after the exclusions have been checked—not the gross tenancy area.
Planning check only. It does not account for waivers, jurisdiction-specific provisions, building approval, educator ratios or how the regulatory authority measures your plan.
Numbers pass but the furniture still has to fit.
Send the dimensioned plan, age groups and opening date. We will test a furniture schedule on the drawing.
What Counts as Unencumbered Space?
The formal calculation is more specific than “empty floor.” The Queensland regulatory guidance explains common exclusions and how storage and children’s movable furniture can be treated. Use the authority guidance that applies to your jurisdiction.
- Commonly excluded: passageways or thoroughfares, toilets and hygiene facilities, nappy-change areas, bottle-preparation areas, fixed storage and administrative or staff-only space.
- Door swings and access: plot them even when a drafting layer makes them easy to overlook.
- Cots and fixed items: sleep-room configuration can materially change the measured result.
- Movable children’s furniture: may be treated differently from storage in the formal calculation, but it still changes circulation and sightlines.
- Professional check: have your architect, certifier or regulatory authority confirm the area schedule before treating the number as licensed capacity.
Six Rules for a Practical NQF Furniture Plan
Start with immovable constraints
Plot walls, columns, windows, doors and swings, exits, plumbing, fixed joinery and service-only areas before any loose furniture.
Protect sightlines
Use low or open-backed units between zones. Test the view from entry, change area, tables and outdoor threshold—not from one ideal point.
Draw circulation
Mark the daily path to toilets, handwashing, sleep, meals and outdoors. Keep emergency egress and wheelchair access visible on the plan.
Separate active and quiet zones
Keep blocks and dramatic play away from rest, books and sensory retreat without creating a hidden corner.
Size furniture to the cohort
Infant, toddler and preschool rooms need different seat heights, reach ranges, storage access and sleep solutions.
Freeze a schedule, not a mood board
Every symbol on the approved furniture plan should become a SKU, size, quantity, finish and room label on the purchase order.
Le Queensland physical environment guidance specifically highlights furniture height and placement when maintaining clear supervision. The broader framework sits under NQS Quality Area 3.
Room-by-Room Layout Priorities
Infant / nursery room
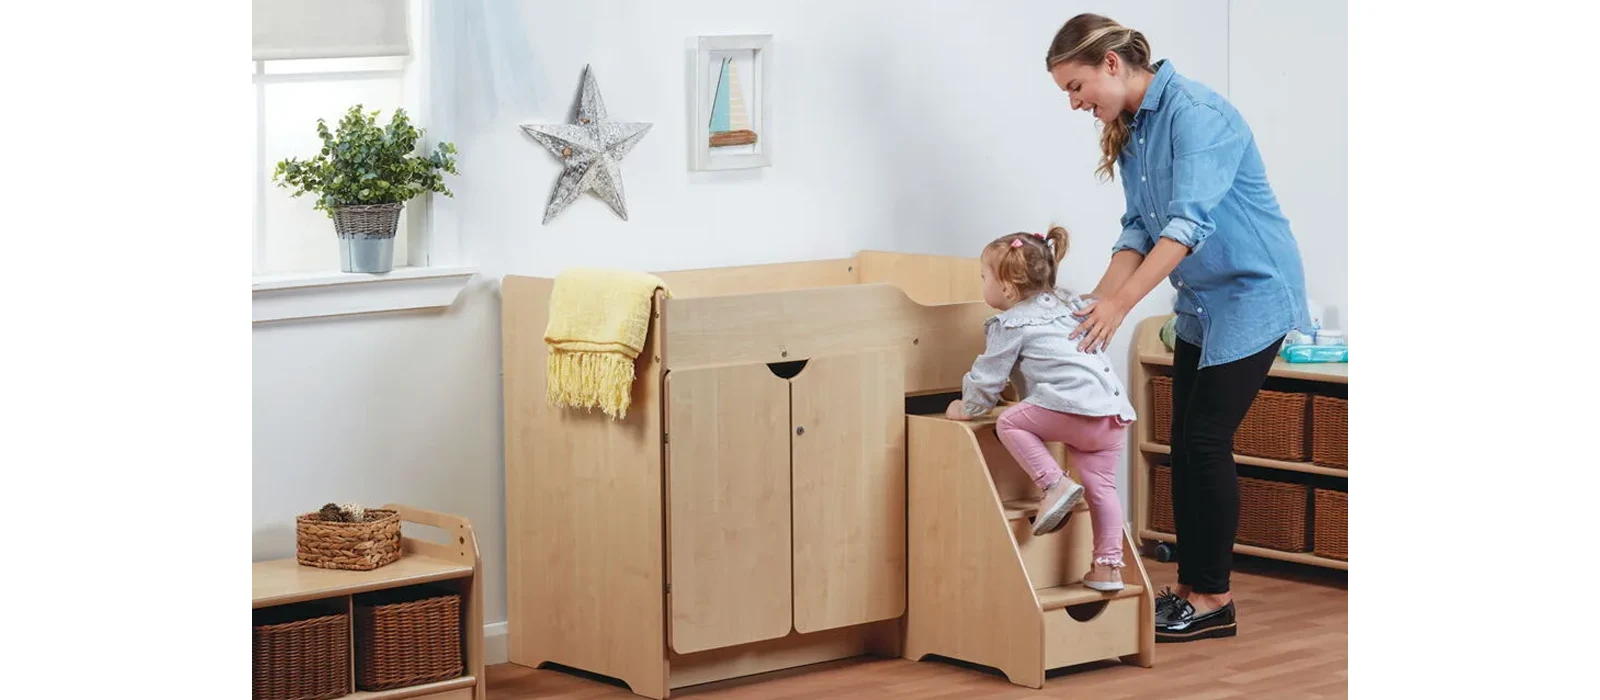
Start with sleep, changing, feeding and floor play—the least flexible functions. Position cots or sleep rooms for active supervision, keep blind cords and heat sources away, and preserve an educator route to every cot. The change area should not force the educator to turn away from the main room.
- Plot cot and rest-bed quantities before loose play furniture; compare the cots and mats range only after the sleep plan is agreed.
- Use very low open storage beside floor-play zones and keep small loose parts out of infant reach.
- Provide an adult-height or lockable educator store outside the child’s clear reach.
- Keep a direct, visible transition between active play and quieter settling areas.
Toddler room
Toddlers need a simple movement loop without turning the whole room into a racetrack. Use low units to suggest blocks, books, role play and messy play. Leave gaps between dividers so an educator can step into any zone without walking around a long shelf run.
- Place two or three small tables near the wet or meal-service side rather than across the main route.
- Use one mobile shelf to open the floor for group time and rest.
- Avoid blind pockets behind home-corner panels; open-backed or low dividers are easier to supervise.
- Keep cubbies at the room edge or in a suitable shared transition zone so bags do not consume play space.
Preschool / kindergarten room
Preschool rooms can support clearer learning centres, but more furniture is not automatically a better program. Start with literacy, construction, role play, creative work and an open group area. Let shelves define the edge of each zone without creating a second wall inside the room.
- Put active construction and dramatic play together; place reading and retreat away from the busiest route.
- Keep art or messy play close to handwashing and cleanable finishes.
- Use tables that can combine for projects rather than a fixed institutional row.
- Coordinate shelf height and depth from the classroom storage range with the child cohort and sightline test.

Sightlines: Test the Real Supervision Positions
A top-down plan can hide the problem. Test the furniture in elevation or 3D from the positions where educators actually work: the room entry, nappy-change area, meal table, quiet area and indoor–outdoor threshold. A clear view from the centre of the room is not enough.
| Risk on the drawing | What causes it | Furniture response |
|---|---|---|
| Hidden corner | Tall solid shelf meets a wall | Lower, shorten or use an open-backed end unit |
| Blocked entry view | Cubbies or lockers beside the door | Move the run to a transition wall and verify egress |
| Narrow circulation | Tables sized before chairs and pull-back space | Draw occupied chair positions, not table tops only |
| Rest zone exposed to noise | Quiet and active uses overlap | Use a low acoustic divider while retaining visibility |
| Outdoor threshold congestion | Storage and prams collect at the opening | Create a dedicated parking/storage bay off the route |
A 20-Place Preschool Planning Example
Twenty places require a simple indoor minimum of 65 m² before the formal exclusions and authority review. Do not divide that figure into rigid boxes. Use it as a planning overlay: preserve a clear route from entry to toilets and outdoors, then arrange connected zones around it.
| Zone | Typical furniture | Layout test |
|---|---|---|
| Open group / movement | Large rug, stackable or no chairs | Can the room reset without moving five heavy units? |
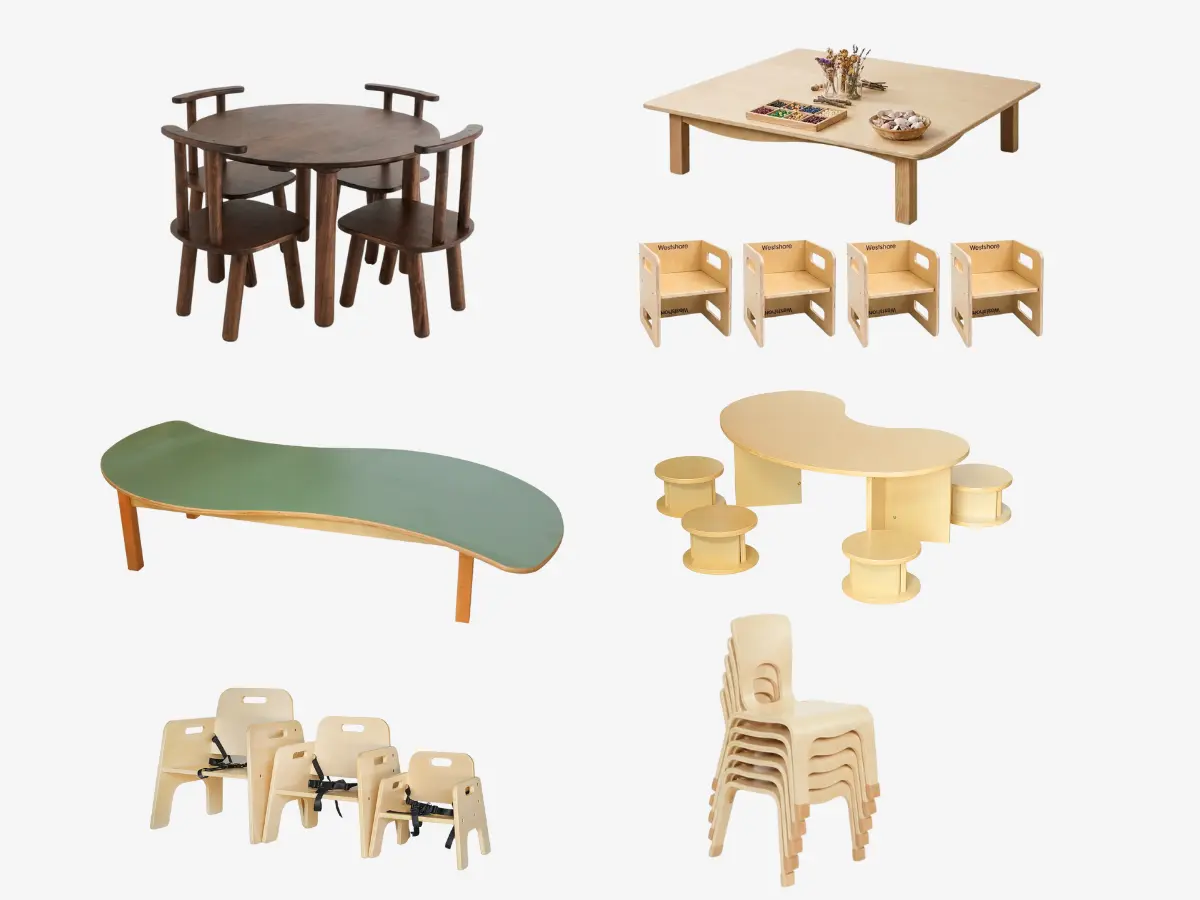
| Creative / meals | 3–4 tables, 20–22 chairs, mobile art store | Are chairs drawn pulled out and the sink route clear? |
| Literacy / retreat | Front-facing book display, soft seating, low divider | Private enough to settle, visible enough to supervise? |
| Construction | Two low shelves, floor mat | Is the block spread outside the primary path? |
| Role play | Kitchen or shop pieces, one shelf | Can an educator see behind the highest panel? |
| Educator storage | Lockable tall cabinet | Outside child access and not creating a blind corner? |
For quantities rather than placement, use the Australian childcare furniture checklist. For an AUD allowance, use the classroom furnishing cost guide.
From Floor Plan to Furniture Plan
For a B2B project, the layout must end in procurement data. A beautiful 3D view without item codes, dimensions and quantities cannot control a quote, production or installation.
What to send for a furniture layout
- Dimensioned PDF or DWG floor plan
- State or territory and service type
- Age group and intended places for each room
- Opening or refurbishment date
- Fixed joinery and items already purchased
- Learning approach, colours and branding
- Delivery postcode and target budget
- 2D furniture concept by room
- Optional 3D views for stakeholder review
- Item, size, quantity and finish schedule
- Package and delivery planning notes
- Quote aligned to the same schedule
West Shore’s drawing is a supplier coordination document. Your appointed architect, certifier and regulatory authority must confirm building and service requirements. Once the room arrangement is agreed, the same schedule can be used to compare a factory-direct proposal with a local quote.
Procurement Decisions the Layout Should Settle
- Standard versus custom sizes: standardise repeated rooms; customise only where a wall, age group or learning approach requires it.
- Fixed versus mobile storage: lock the units that define daily operation, and keep at least one flexible piece in changing rooms.
- Cubby location: confirm bag depth and corridor impact with the cubby dimensions guide.
- Room labelling: mark every carton and item by room so the delivery crew does not create a sorting project on opening week.
- Spare parts: add high-use replacement hardware and a small chair allowance to the consolidated order.
- Timeline: allow about 10–14 weeks for a planned factory-direct import; use local supply when the opening date cannot carry that window.
On a suitable full-centre order, factory-direct buyers may target roughly 30–50% landed savings against comparable local retail or custom supply. Treat that as a planning range, not a promise: finishes, freight, order volume and the local comparison specification determine the actual result.
Australian Projects to Use as Scale Checks
A reference project helps test room count and product density. It is not a template to copy without the measured plan, cohort and local approval context.
Multi-room indoor and outdoor program.
Sydney Reggio kindergartenAbout 900 m² · 80+ childrenCustom finishes and child-height zones.
Everwood Early Education, WA5 rooms · 83 placesIndoor and nature-play furniture program.
Treehouse Childcare, AdelaideSouth Australian LDCClassroom and outdoor project reference.
Five Expensive Layout Mistakes
- Quoting before age groups are frozen: chair, table, cot and shelf sizes then change together.
- Using gross area in the 3.25 m² check: the tenancy looks large until excluded areas are measured.
- Drawing tables without occupied chairs: the apparent aisle disappears at meal or activity time.
- Building tall internal walls from storage: extra capacity creates blind spots and weakens supervision.
- Approving a render without a schedule: the delivered quantities no longer match the visual stakeholders signed off.
Send the measured plan, room ages, intended places, delivery postcode and opening date. West Shore can prepare a free 2D/3D concept and quote against the same room-by-room list.
Related Australia Guides
Related Australia guides
Conclusion
A strong Australian childcare room layout is not the maximum number of shelves that fit on a plan. It protects the 3.25 m² and 7 m² space checks, gives educators practical sightlines, supports the age group and turns cleanly into a furniture schedule.
Start the wider project with how to open a childcare centre in Australia ou le Australian childcare startup cost guide. When the drawing is ready, use Childcare Furniture Australia or the floor-plan CTA on this page.