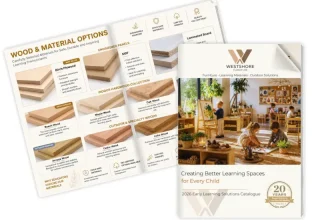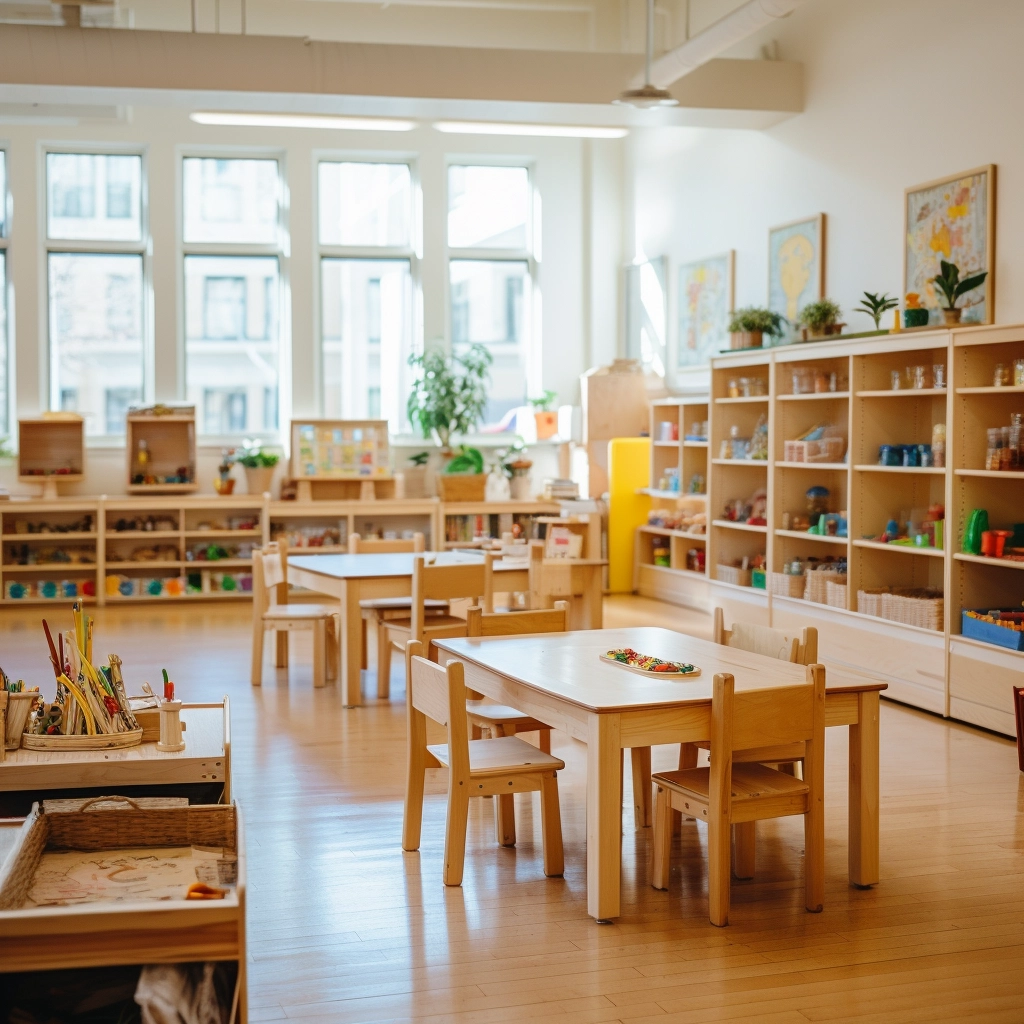

A childcare furniture checklist Australia should follow NQF rooms, not a U.S. catalog. Tick infant, toddler, and preschool items first, then reception, cubbies, laundry, and outdoor shade. If a line does not help the assessment visit or the first parent tour, it is Phase 2. A printable two-page PDF sits under the intro if you want to walk rooms with a pen.
Australia planning cluster: How to start a centre · Classroom furniture cost · Furniture checklist (this guide) · Startup cost Hub · Furniture Australia
Buy-list, not a budget
This childcare furniture checklist Australia tells you what to order for an LDC. Dollar ranges live on the classroom cost spoke and the startup cost Hub. The purchase-order gate — drawing, heights, landed cost, broker — is the preschool furniture buying guide.
Print the two-page A4 PDF, or send the floor plan via childcare furniture Australia / Get Free Daycare Design if you want quantities filled in.
Printable A4 · 2 pages
Download the childcare furniture checklist (PDF)
Tick boxes, project fields, and Phase 1–3 labels. Walk the rooms or send it to your builder. This is a planning sheet, not a quote.
Download PDF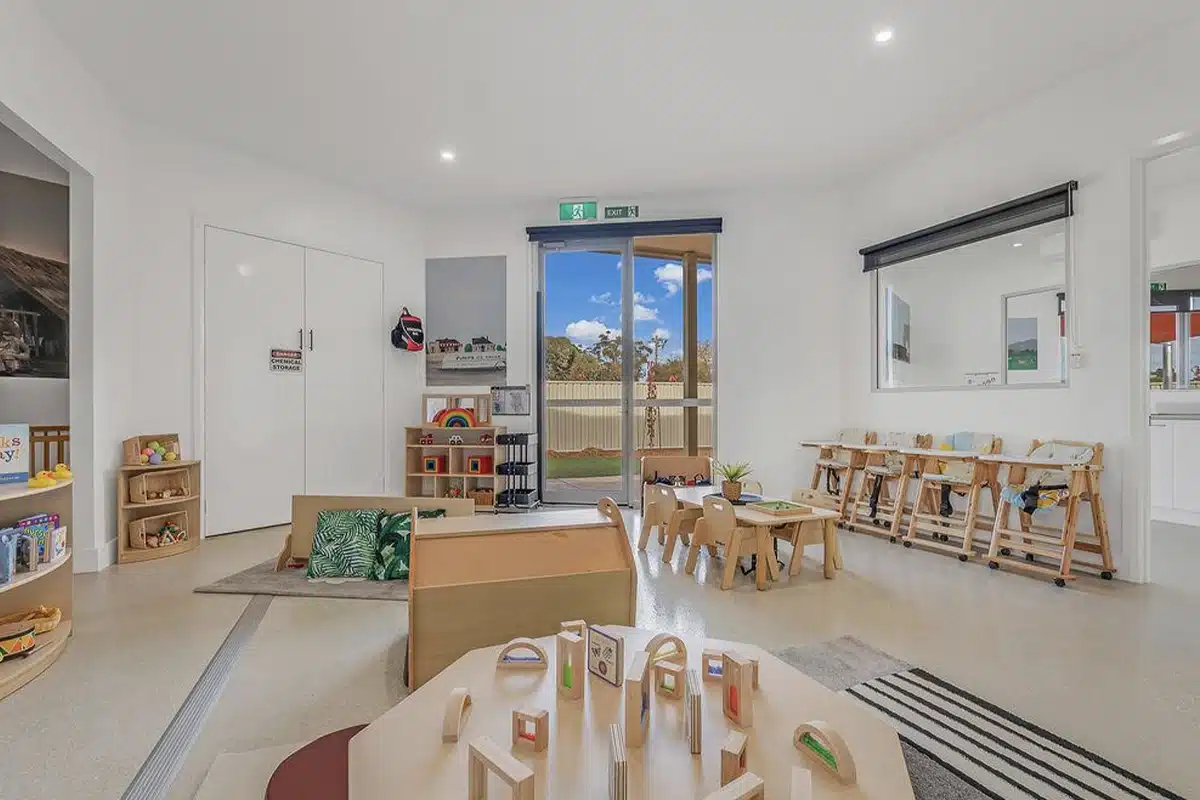
How to Use This Childcare Furniture Checklist Australia
- One column per room. Do not buy a “centre pack” until ages and licensed places are frozen.
- Protect 3.25 m² unencumbered indoor space per child (National Regulations).
- Phase 1 = assessment essentials. Phase 2 = enrichment. Phase 3 = branding and extras.
- When you need AUD, open the cost to furnish a childcare classroom in Australia.
Infant / Nursery Checklist
| Tick | Item | Phase |
|---|---|---|
| Cots or approved rest beds for every licensed infant | 1 | |
| Changing station with adjacent clean and soiled storage | 1 | |
| Low open shelves that keep walkways clear | 1 | |
| Feeding chairs or a small feeding table | 1 | |
| Soft seating / adult chair with a sightline to the room | 1 | |
| Cubbies or personal storage (often one extra for educator items) | 1 | |
| Blackout or sleep-room storage if the design splits rest from play | 1–2 | |
| Specialty Montessori nido pieces | 3 |
If the nursery already feels tight on the drawing, cut Phase 3 before you cut a cot. Sleep furniture is the line that fails a walk-through when someone “saves space” with mats the authority did not agree to.
Toddler Checklist
| Tick | Item | Phase |
|---|---|---|
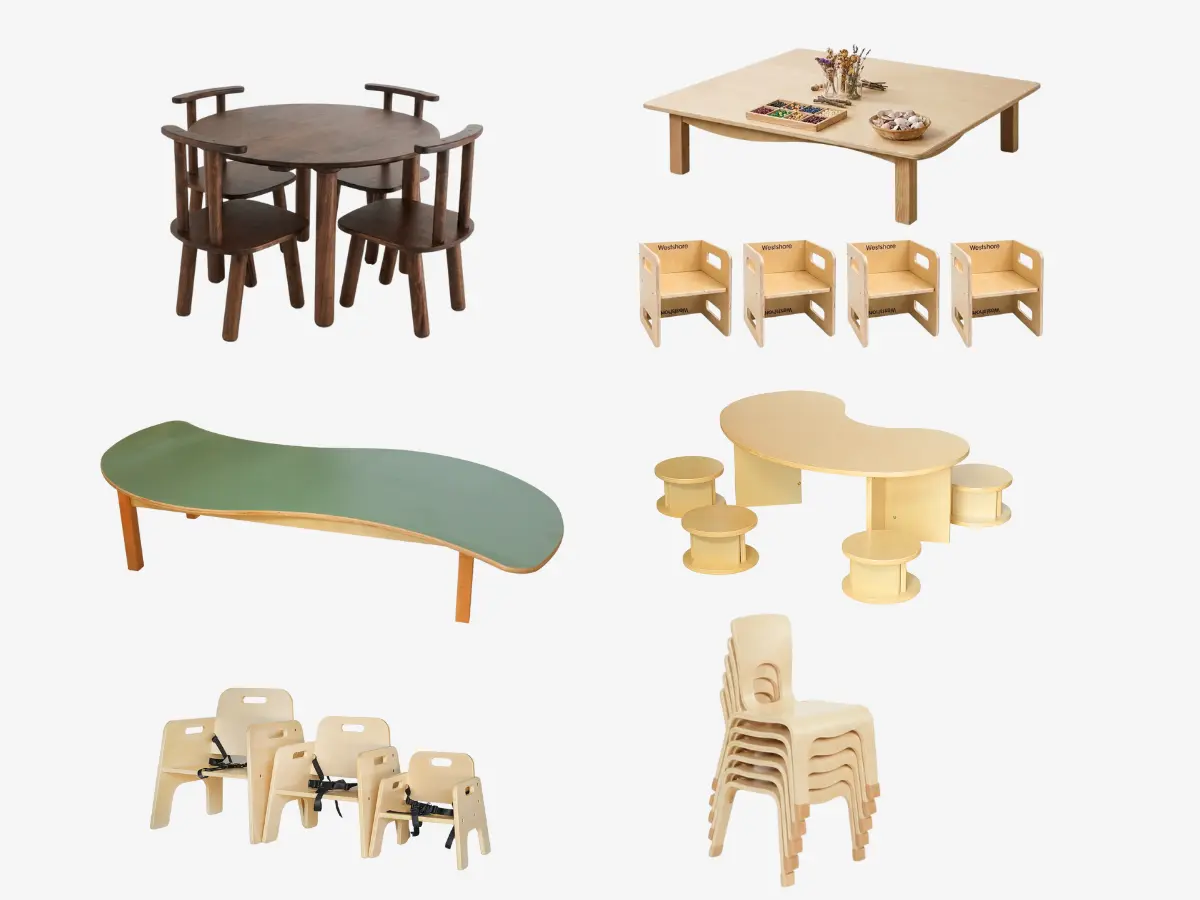
| Low tables sized to 10–15 children | 1 | |
| Child chairs (count licensed places, not day-one enrolment) | 1 | |
| Open shelving on walls rather than island blocks | 1 | |
| Cubbies in-room or in a shared hallway | 1 | |
| One mobile storage unit | 1 | |
| Rest mats or a defined rest area | 1 | |
| Dramatic play set | 2 | |
| Extra art trolley or STEM unit | 2 |
Preschool / Kindergarten Checklist
| Tick | Item | Phase |
|---|---|---|
| Activity tables (usually four in a 16–22 place room) | 1 | |
| Child chairs for every licensed place plus two spares | 1 | |
| Open shelving for blocks, books, and loose parts | 1 | |
| Educator storage cabinet that locks | 1 | |
| Art / wet-area storage | 1–2 | |
| Dramatic play (kitchen, home corner, shop) | 2 | |
| Science / STEM unit | 2 | |
| Custom branding or philosophy-specific joinery | 3 |

Shared Spaces Most Centres Forget
Reception and hallway
- Parent-facing bench or wait seating that does not block egress.
- Hallway cubbies sized before you order—use the cubby dimensions guide.
- A small lockable cabinet for excursion and medication admin (policies still rule here).
Staff, laundry, and kitchen support
- Staff lockers or a lockable cabinet off the classroom floor.
- Laundry: soiled-linen hamper storage and a drying/stack space that is not in the nursery.
- Kitchen support: dish and bottle storage if the cook/prep area serves infant rooms.
Shared spaces are how a four-room order still feels unfinished on tour. Tick them on this checklist even when the classroom quote looks complete.
Want this checklist turned into quantities?
Send the floor plan, room ages, and opening date. We will mark Phase 1 versus Phase 2 on your rooms.
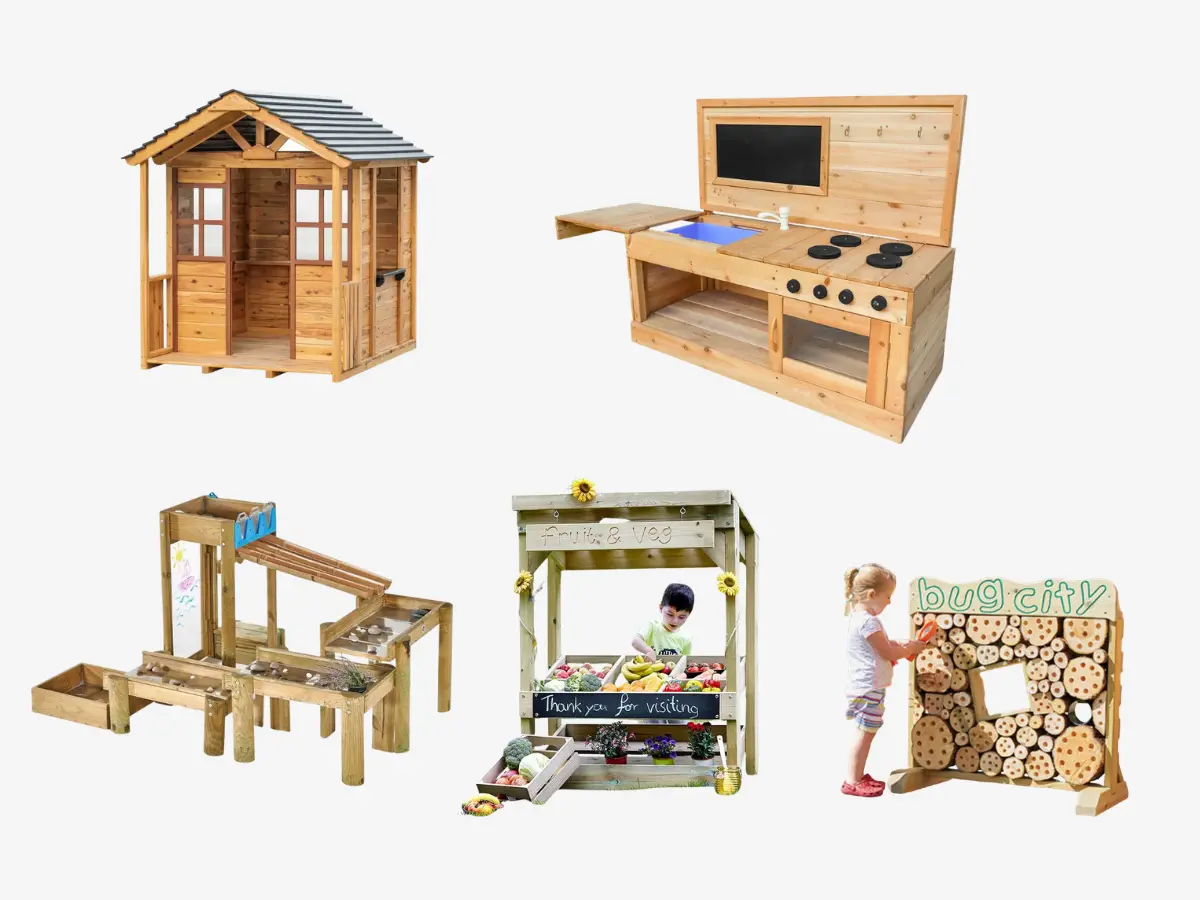
Get Free Daycare DesignOutdoor Shade and Play (Separate Line)
Keep outdoor off the classroom invoice so the furniture checklist stays honest.
- Shade structure or sail plan before summer parent tours.
- Fencing and gates that match the service approval drawings.
- Impact-attenuating surfacing under climbing equipment.
- One primary play structure; loose outdoor furniture can wait for Phase 2.
Ranges and surfacing notes: preschool playground cost guide. The Hub uses $20,000–$90,000 AUD for a standard centre outdoor package—do not hide that inside a classroom line.
Phase 1 / 2 / 3 Buy Order
| Phase | When | What you tick |
|---|---|---|
| 1 — Assessment essentials | Before the visit / opening | Sleep, tables, chairs, core storage, cubbies, educator cabinets |
| 2 — Enrolment build | Months 0–3 | Dramatic play, art extras, STEM, hallway upgrades |
| 3 — Differentiation | After enrolment steadies | Branding, specialty philosophy pieces, extra outdoor learning furniture |
A 40HQ often holds indoor furniture for 4–5 classrooms when sizes are standardised. That is a buying pattern, not a reason to fill unused rooms on day one.
Australian Centre Hardware We Have Already Fitted
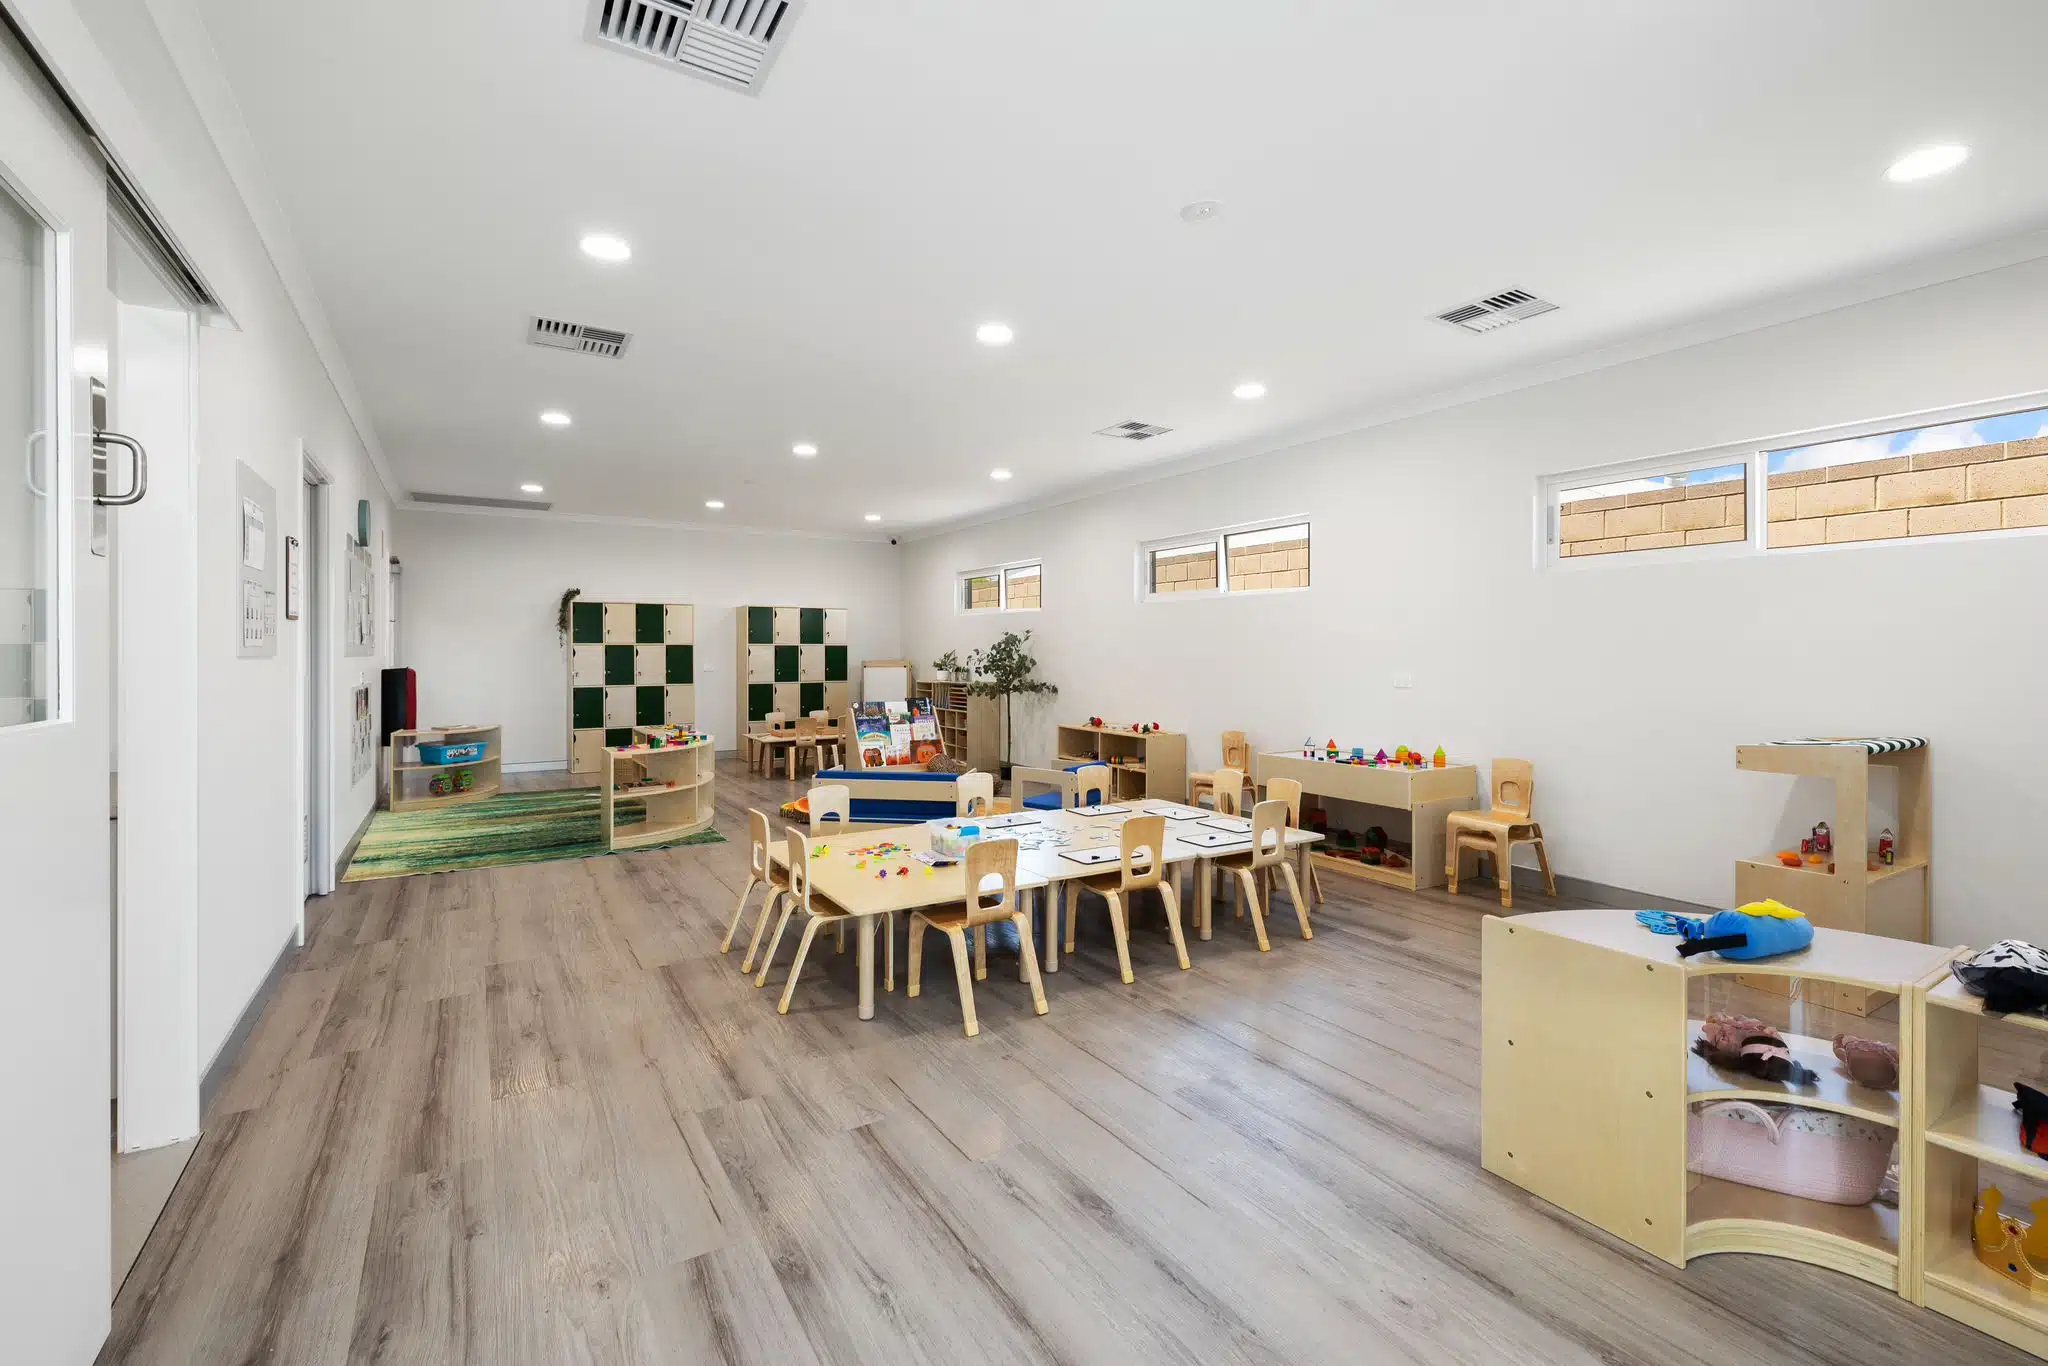
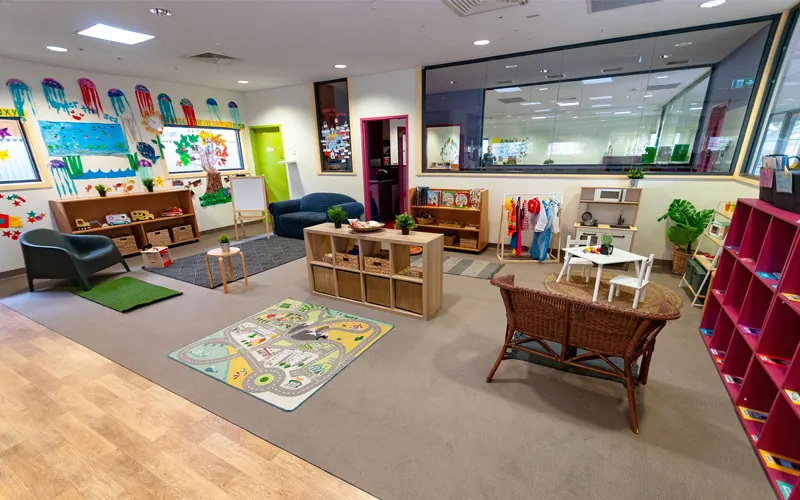
The advantage is not a longer catalogue. It is a room that still meets NQF space after the furniture is in, with quantities you can compare to a local quote. These four centres are the proof — open any one, then send your floor plan.
We draw furniture so 3.25 m² unencumbered indoor space stays clear — cots and cubbies do not eat licensed places.
Infant, toddler and preschool each get a count list, not a generic centre pack. Shared hallway and laundry are on the same sheet.
A 40HQ usually covers 4–5 classrooms. Plan 10–14 weeks if you import. Local retail is for one-room top-ups.


When you want the same treatment on your rooms, use childcare furniture Australia or Get Free Daycare Design. That landing page is where this checklist is meant to send you.
Printable A4 · 2 pages
Download the childcare furniture checklist (PDF)
Tick boxes, project fields, and Phase 1–3 labels. Walk the rooms or send it to your builder. This is a planning sheet, not a quote.
Download PDFRelated Australia Guides
Related Australia guides
- Childcare startup cost Australia
- How to start a childcare centre in Australia
- Cost to furnish a childcare classroom in Australia
- Childcare furniture checklist Australia
- Childcare centre room layout Australia
- Childcare centre fit-out cost Sydney
- CCS approved childcare service Australia
- Childcare table and chair height Australia
- Childcare storage and cubby planning Australia
- NQS Quality Area 3 furniture evidence Australia
- Childcare furniture Australia
- Preschool playground costs
Send the floor plan and we will convert this checklist into quantities for infant, toddler and preschool rooms.
Conclusion
A useful childcare furniture checklist Australia is a tick list tied to NQF rooms and phases—not another all-in budget. Kit sleep and seating first, protect 3.25 m², and park outdoor shade on its own line.
Price the ticks on the classroom cost spoke. Put the whole centre in context with the startup cost Hub. Then send the plan via childcare furniture Australia.