Childcare storage and cubby planning in Australia is a floor-plan decision first. ACECQA does not publish a legal cubby millimetre. Regulation 107 does publish what happens if you park a locker bank in the play room: any area permanently set aside for storage is excluded from the 3.25 m² unencumbered indoor test. Get the location wrong and you fail space before the first tour. Get the count wrong and bags sit on the floor.
Australia planning cluster: How to start a centre · Classroom furniture cost · Furniture checklist · Room layout · Sydney fit-out cost · CCS approved service · Table & chair height · Storage & cubbies (this guide) · Startup cost Hub · Furniture Australia
Operator page — hallway vs room, not a locker catalogue
Childcare storage Australia fails more often on the floor plan than on the SKU. Coat bags in the play rectangle eat 3.25 m² unencumbered indoor space. Shared cubbies overflow at 8:30am. This page splits arrival lockers, program shelves and adult stores, then turns licensed places into a wall length.
Inch openings and section widths live on the locker and cubby dimensions guide. Room AUD ranges sit on cost to furnish a classroom.
Childcare cubby planner (Australia)
Enter the NQF room, licensed places and where the arrival run will sit. You get a section count, a planning wall length and whether the run is deducted from 3.25 m².
What ACECQA Actually Requires (and What It Does Not)
ACECQA and the National Regulations set space, supervision and a physical environment that works. They do ไม่ write “preschool lockers must be 1200 mm.” Quality Area 3 asks whether furniture is fit for purpose, sufficient, and well maintained.
- Reg 107 — at least 3.25 m² unencumbered indoor space per child. Passageways, hygiene rooms, nappy-change, kitchen (unless it is a children’s program kitchen), staff rooms and any area permanently set aside for storage are out.
- Queensland’s unencumbered-space guidance (used nationally as a reading of the same regulation) treats lockers, fixed or movable cupboards and walk-in stores as storage. High shelves that children cannot use and that do not eat play floor may not need a deduction.
- The same guidance says children’s moveable tables, chairs and small bookshelves used as part of the program are ไม่ storage. That is your open-shelf line, not your coat-locker line.
- ACECQA’s QA3 notes make the same split: home-corner furniture and mobile open shelving that offer toys directly to children usually stay inside unencumbered play space because they are part of play.
- Do not invent an Australian Standard number for cubby openings. Spec commercial millimetres, one section per place, and a fit test.
การ room layout guide is how you keep 3.25 m² after furniture is drawn. This page is which storage goes on that drawing, and which storage is not allowed to sit on it. Sleep furniture is a different deducted area under Reg 107. This article does not specify cots.
Three Storage Jobs — Do Not Mix Them on One PO
Centres that fail storage usually ordered one “cubby unit” and expected it to do arrival, program and staff stores. Those are three lines.
| Job | Where it sits | What to order | 3.25 m² effect |
|---|---|---|---|
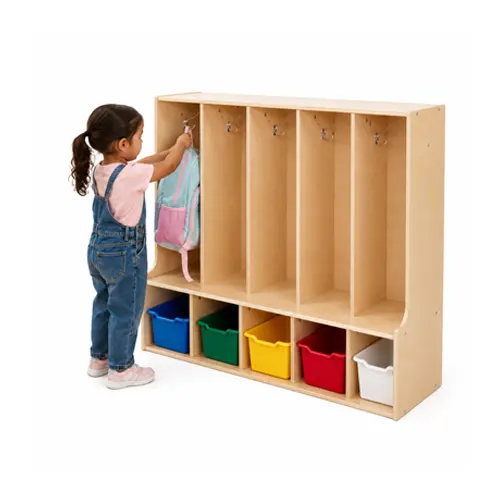
| Arrival — bags, coats, spare clothes | Hallway, cloak or a dedicated arrival wall | Coat lockers or open cubby banks, one section per licensed place | Outside the play rectangle if you can. Inside the room it is deducted storage. |
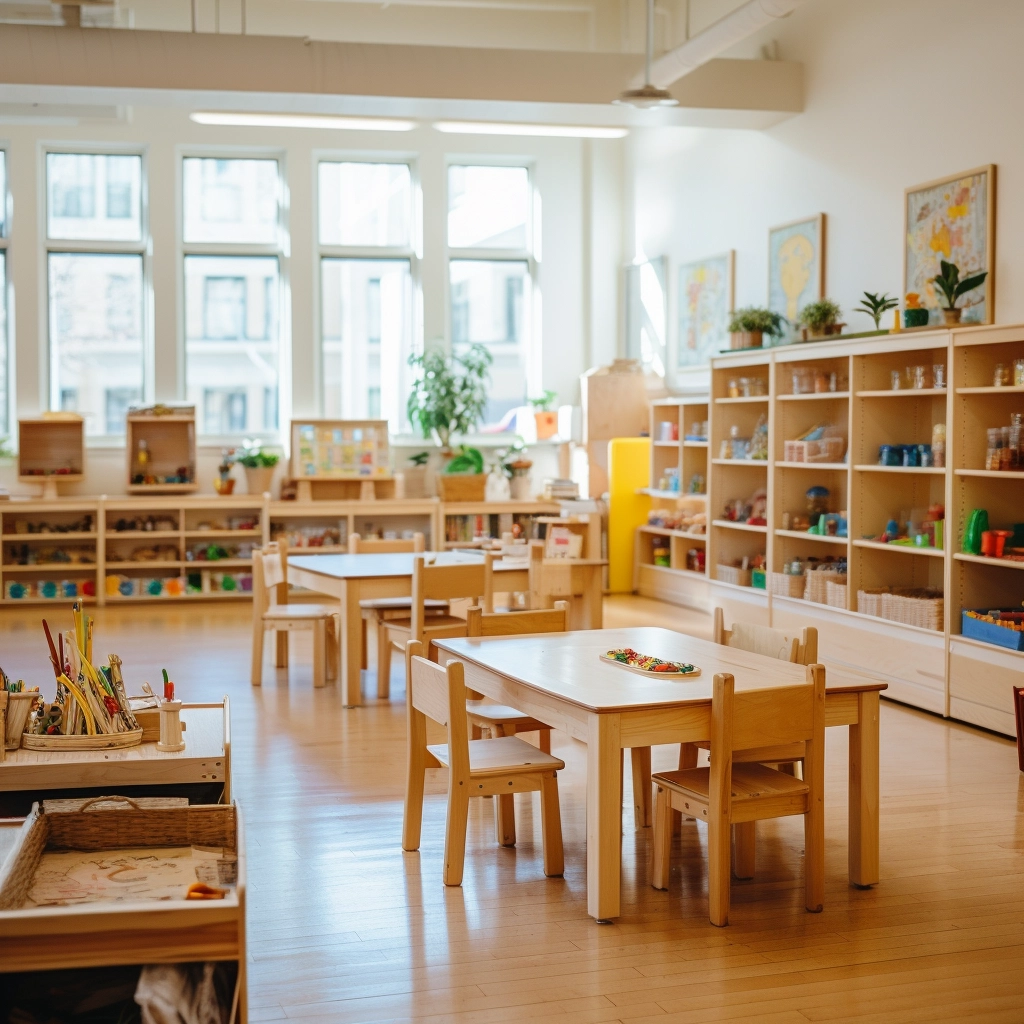
| Program — trays, books, loose parts | Inside the classroom, on the child’s side of the sightline | Low open shelves, movable, two or three bays per zone | Usually furniture, not storage — if it stays low, movable and part of play. |
| Adult — chemicals, records, bulk extras | Staff room, laundry, lockable cupboard, not on top of cubbies | One lockable unit per room or a shared store | Always deducted. Never in the play floor, never on top of a locker bank. |
Factory arrival units are on cubbies and lockers. Program shelves sit with the rest of the room on preschool classroom furniture. Write both on the furniture schedule so the builder does not absorb the cloak as joinery you still have to buy.
Need the cloak marked on the plan?
Send the floor plan, licensed places by room and opening date. West Shore returns a 2D/3D layout with cubby counts, hook heights and a 1.2 m aisle.
Get the cubby run on the drawingHallway vs Classroom: The 3.25 m² Test
Pickup is a corridor problem. Twenty backpacks in a 15-place preschool room is how the unencumbered calculation dies. Put the arrival run where bags already land.
- Best: a cloak or hallway wall, one section per child, 1.2 m clear in front, door swings already excluded from indoor space.
- Acceptable: a shallow arrival strip just inside the classroom door, drawn as deducted storage, not counted as play floor.
- Fail: a 16-section locker in the middle of the activity carpet, or bags on hooks behind the home corner where educators cannot see.
- Keep educator sightlines. A tall locker bank that hides the nappy-change door or the outdoor exit is a supervision problem before it is a storage problem.
- Walkways of 900–1200 mm are the same discipline as the layout spoke. A 350 mm-deep locker plus bags sticking out will steal that aisle.
Indoor space is calculated on the premises total, not room-by-room. That does not give you permission to choke one preschool room so another room looks generous. Assessors still walk the room the children actually use.
Cubby and Locker Millimetres (Australia, 2026)
These are commercial planning bands used on Australian LDC purchase orders, not a law. Convert the inch chart on the dimensions guide only as a check, then write millimetres.
| NQF room | Arrival unit | Hook height to spec | Overall height (planning) | Depth to leave the aisle |
|---|---|---|---|---|
| Toddler 24–36 months | Open cubbies or a low coat locker | 900–1000 mm | 800–1100 mm; two rows, not three | 350–400 mm plus bags; keep 1.2 m clear |
| Preschool 3–5 years | 5- or 6-section coat locker with top cubby | 1050–1200 mm | 1200–1300 mm | 400–450 mm; winter coats need the extra 50 mm |
| Whole-centre cloak | Custom run, split by age bay | Do not average. Two hook heights on one wall. | Match the shortest bay so toddlers are not climbing | Same 1.2 m aisle the full length of the run |
- One section per licensed place. Sharing cubbies is how lice, spare clothes and 8:30am arguments start.
- Section width about 230–300 mm (the 9–12 inch band). Narrower than 230 mm and a winter bag will not sit; wider than 300 mm and the wall dies.
- Open cubby openings for program trays: about 200–300 mm wide and 300–380 mm deep. Toddlers need to see the tray, not climb a third row.
- Some state facilities briefs (for example South Australian school-based early childhood notes) talk about 300 × 300 mm pigeon-holes and keeping bag units at or under 1000 mm. That is a briefing number, not National Law. Fit-test the children in the room.

Wall Length by Licensed Places
Use this as a first mark-up, then measure the actual wall. Gaps between banks and corner returns add length. The factory table on cubbies and lockers is the same planning set.
| Licensed places on this run | Typical configuration | Planning wall length |
|---|---|---|
| 10 | 2 × 5-section coat lockers | about 3.0 m |
| 15 | 3 × 5-section, or one 15–16 section cloak | about 4.5 m |
| 20 | 4 × 5-section | about 6.0 m |
| 24 | 4 × 6-section, or a custom run | about 7.2 m |
| 30+ | Custom cloak along the wall | sized to the wall, not a catalogue photo |
If the wall is shorter than the table, do not shrink section width below 230 mm. Split the run, use a return wall, or drop to open cubbies for the overflow group. A custom millimetre is cheaper than a jammed corridor.
Open Shelves That Can Stay in the 3.25 m²
Program storage is how children take a tray and put it back. It should look like furniture, not a stockroom.
- Keep open shelves low enough that an educator can see over them. That is the same sightline rule as the layout spoke.
- Prefer movable bays. Frozen 1800 mm library stacks against every wall start to look like permanent storage to an authorised officer.
- One or two bays per learning zone (blocks, books, art, home corner). A fourth bay of “extras” belongs in the adult store.
- Do not store spare chairs, bulk paper or lost-property on top of the cubbies. That is a fall and a climb.

Queensland and Sydney rooms that already run this split are on the Everwood และ Sydney Reggio project pages. They show a furnished room, not a shopping cart.
How Storage Hits 3.25 m², the Budget and the Import Clock
- Space. Draw the locker footprint on the layout before you add a sixteenth section. If it is in the room, it is deducted.
- Money. Arrival lockers are a cheap line compared with sleep furniture, and an expensive line to get wrong. AUD room ranges stay on cost to furnish. Tick the item on the furniture checklist so it does not vanish into the builder’s joinery package — see Sydney fit-out.
- Clock. Freeze wall length and millimetres when the layout freezes. Imported classroom packages need about 10–14 weeks (production, ocean transit, a licensed customs broker, GST, inland delivery). Opening in under 10–12 weeks is a local buy, not a factory cloak run.
On a full classroom or multi-room program, operators commonly land 30–50% under comparable local retail once freight, GST/duties and delivery are in the comparison. Use the landed-cost guide and a licensed customs broker—do not self-clear a container of lockers. Two extra cubby units let freight dominate; that is when you should not import.
CCS does not buy cubbies. Family fee subsidy is a different path — see CCS approved childcare service Australia. Keep storage on the capital furniture schedule.
Mistakes That Show Up on Assessment Day
- Bags in the play rectangle. The 3.25 m² was calculated on an empty CAD. The authorised officer walks a room full of backpacks.
- Shared cubbies as the default. Two children per hole looks efficient on a quote and fails at drop-off.
- One hook height for 0–5. Toddlers climb; preschoolers drag coats on the floor.
- Copying the U.S. inch chart onto the Australian PO. Write millimetres. Use the dimensions guide only as a check.
- Unanchored tall banks. Children climb. Fix them.
- Adult bulk on top of cubbies. Fall hazard, climb hazard, and it reads as storage eating play space.
- Ordering after the layout is frozen with 8 weeks to opening. Factory programs need about 10–14 weeks. That is a local buy or a phased cloak.
- Letting the builder “include lockers” as joinery. You still need child-height millimetres, one section per place, and a product you can replace in year three.
Send the floor plan, NQF room ages, licensed places and opening date. West Shore returns a 2D/3D concept with cubby counts, hook heights and a hallway versus room split that respects 3.25 m².
Related Australia guides
- Childcare startup cost Australia
- How to start a childcare centre in Australia
- Cost to furnish a childcare classroom in Australia
- Childcare furniture checklist Australia
- Childcare centre room layout Australia
- Childcare centre fit-out cost Sydney
- CCS approved childcare service Australia
- Childcare table and chair height Australia
- Childcare storage and cubby planning Australia
- Childcare furniture Australia
- Preschool playground costs
คำถามที่พบบ่อย
How much childcare storage does an Australian centre need?
Do cubbies count in the 3.25 m² unencumbered indoor space?
Should cubbies go in the hallway or in the classroom?
What cubby and locker height should Australian LDC order?
How is this different from the locker dimensions buying guide?
Do I need to wall-anchor cubbies and lockers?
When should I import cubbies instead of buying locally?
Does CCS pay for cubbies and classroom storage?
Planning guidance for operators and procurement teams. Confirm current National Regulations, your jurisdiction’s space assessment practice, and the children who will actually use the room. This page is not legal, building, or WHS advice. Outdoor shade and play structures stay on a separate line — see preschool playground costs.